76 Traveler Palm Court, Ponte Vedra Beach, FL 32082
- $1,235,000
- 5
- BD
- 5
- BA
- 3,514
- SqFt






- Sold Price
- $1,235,000
- List Price
- $1,249,990
- Closing Date
- May 30, 2025
- MLS#
- 2065038
- Status
- CLOSED
- Type
- Single Family Residential
- County
- St. Johns
- City
- Ponte Vedra Beach
- Neighborhood
- 263-Ponte Vedra Beach-W Of A1A-S Of CR-210
- Subdivision
- The Palms
- Bedrooms
- 5
- Bathrooms
- 5
- Half-baths
- 1
- Living Area
- 3,514
- Acres
- 0.24
- Days on Market
- 100
Property Description
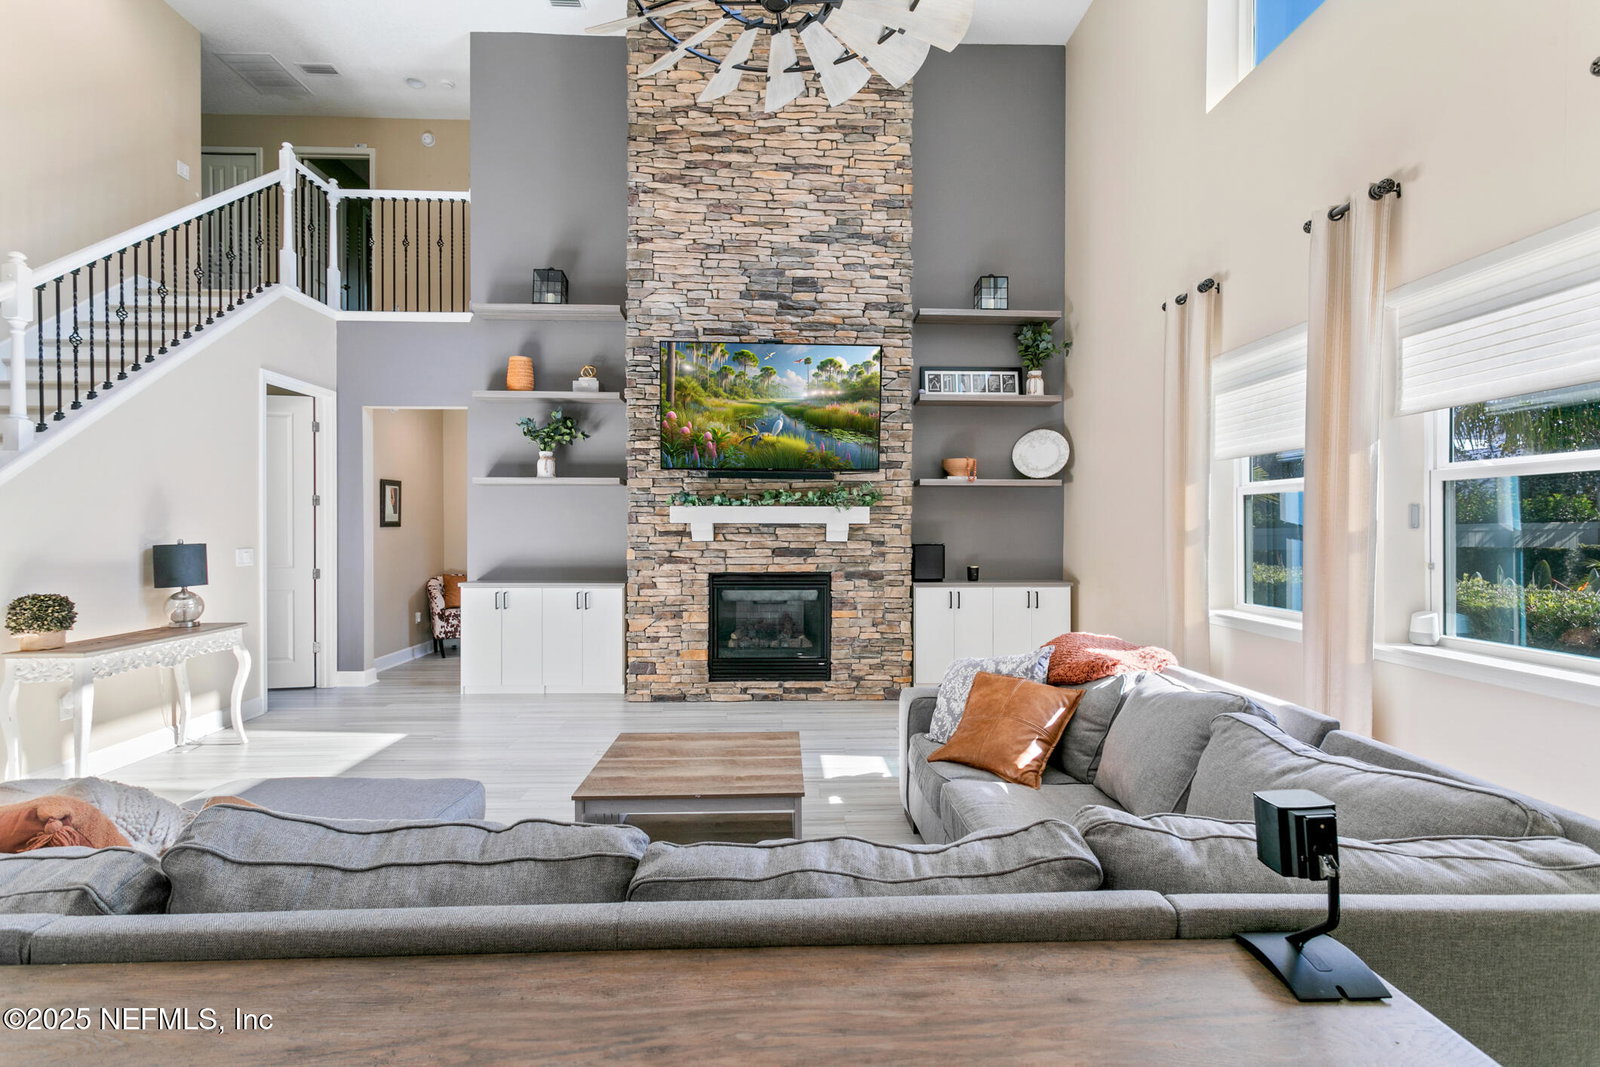
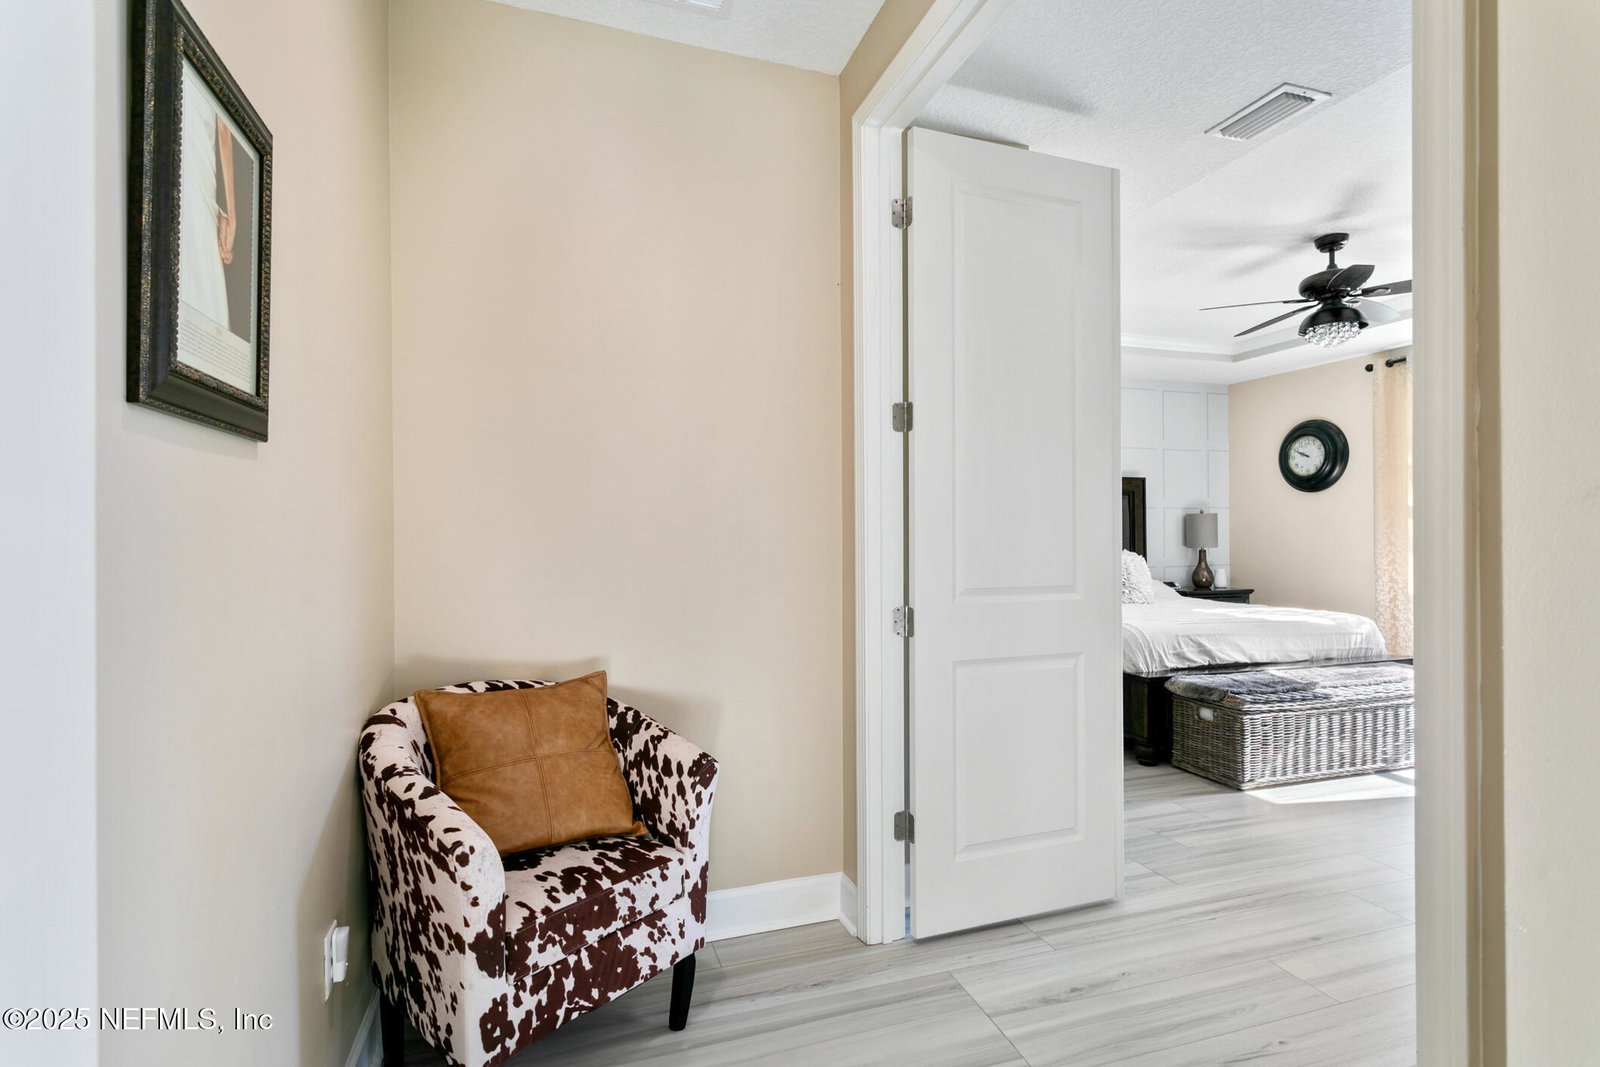
**BACK ON MARKET** The buyers under contract were unable to sell their home. Multiple offers last time. Listed well under appraisal! Crafted for Lifestyle and Entertainment! This home showcases a warm design that blends an open floor plan with plenty of distinct areas to cater to all your lifestyle preferences. It includes a dedicated office featuring custom California Closets, a formal dining area, and an open kitchen with a cozy breakfast nook. On the upper level, you'll find a flexible loft space, a bonus room, and three additional bedrooms. Step outside to your backyard retreat, complete with a fully equipped summer kitchen, a stunning custom pool, and lush landscaping. Conveniently located just minutes from beaches, highly-rated schools, and premier golf courses, this home is perfect for families and those who love to entertain. **Key Features**: - Spacious Design: 5 bedrooms, 4.5 bathrooms, including a desirable primary suite on the main floor and adaptable living areas - Upgraded Finishes: Gourmet kitchen with GE Monogram appliances, low-maintenance LVP flooring throughout, and a spa-like master bathroom. - Outdoor Haven: Beautifully landscaped backyard featuring a pool, patio, and outdoor kitchen for entertaining. - Excellent Location: Situated in a family-friendly cul-de-sac. Don't miss out on this opportunity to claim your piece of paradise! Arrange your private tour today.
/u.realgeeks.media/pontevedrabeachluxuryhomes/Lois_Marr_s_Logo_2.png)
Additional Information
- Year Built
- 2015
- Style
- Traditional, Craftsman
- Stories
- 2
- HOA
- 1950
- Lot Description
- Cul-De-Sac, Dead End Street
- Interior Features
- Breakfast Bar, Built-in Features, Ceiling Fan(s), Eat-in Kitchen, Kitchen Island, Open Floorplan, Pantry, Primary Downstairs, Smart Thermostat, Walk-In Closet(s), Primary Bathroom -Tub with Separate Shower, Split Bedrooms, Breakfast Nook, Jack and Jill Bath
- Fireplace Description
- Gas
- Utilities
- Electricity Connected, Sewer Connected, Water Connected
- Major Appliances
- Convection Oven, Disposal, Dishwasher, Electric Oven, Electric Water Heater, Freezer, Induction Cooktop, Microwave, Refrigerator
- Heating
- Central, Electric, Zoned
- Cooling
- Central Air, Electric, Multi Units, Zoned
- Exterior Features
- Fire Pit, Outdoor Kitchen, Outdoor Shower
- Roof
- Shingle
- Fencing
- Vinyl
- Parking
- Garage
- Elementary School
- Ponte Vedra Rawlings
- Middle School
- Alice B. Landrum
- High School
- Ponte Vedra
Listing courtesy of TERRA REAL ESTATE, LLC. Selling Office: .