3209 Horn Court, Jacksonville Beach, FL 32250

$1,425,000
5
BD
3
BA
2,866
SqFt

Show Photos

Verify your account to unlock exclusive photos, mortgage tools, and more.

Sold Price
$1,425,000
List Price
$1,489,000
Closing Date
Apr 07, 2025
MLS#
2063989
Status
CLOSED
Type
Single Family Residential
County
Duval
City
Jacksonville Beach
Neighborhood
214-Jacksonville Beach-SW
Subdivision
Jax Beach Heights
Bedrooms
5
Bathrooms
3
Living Area
2,866
Acres
0.14
Days on Market
50

Property Description

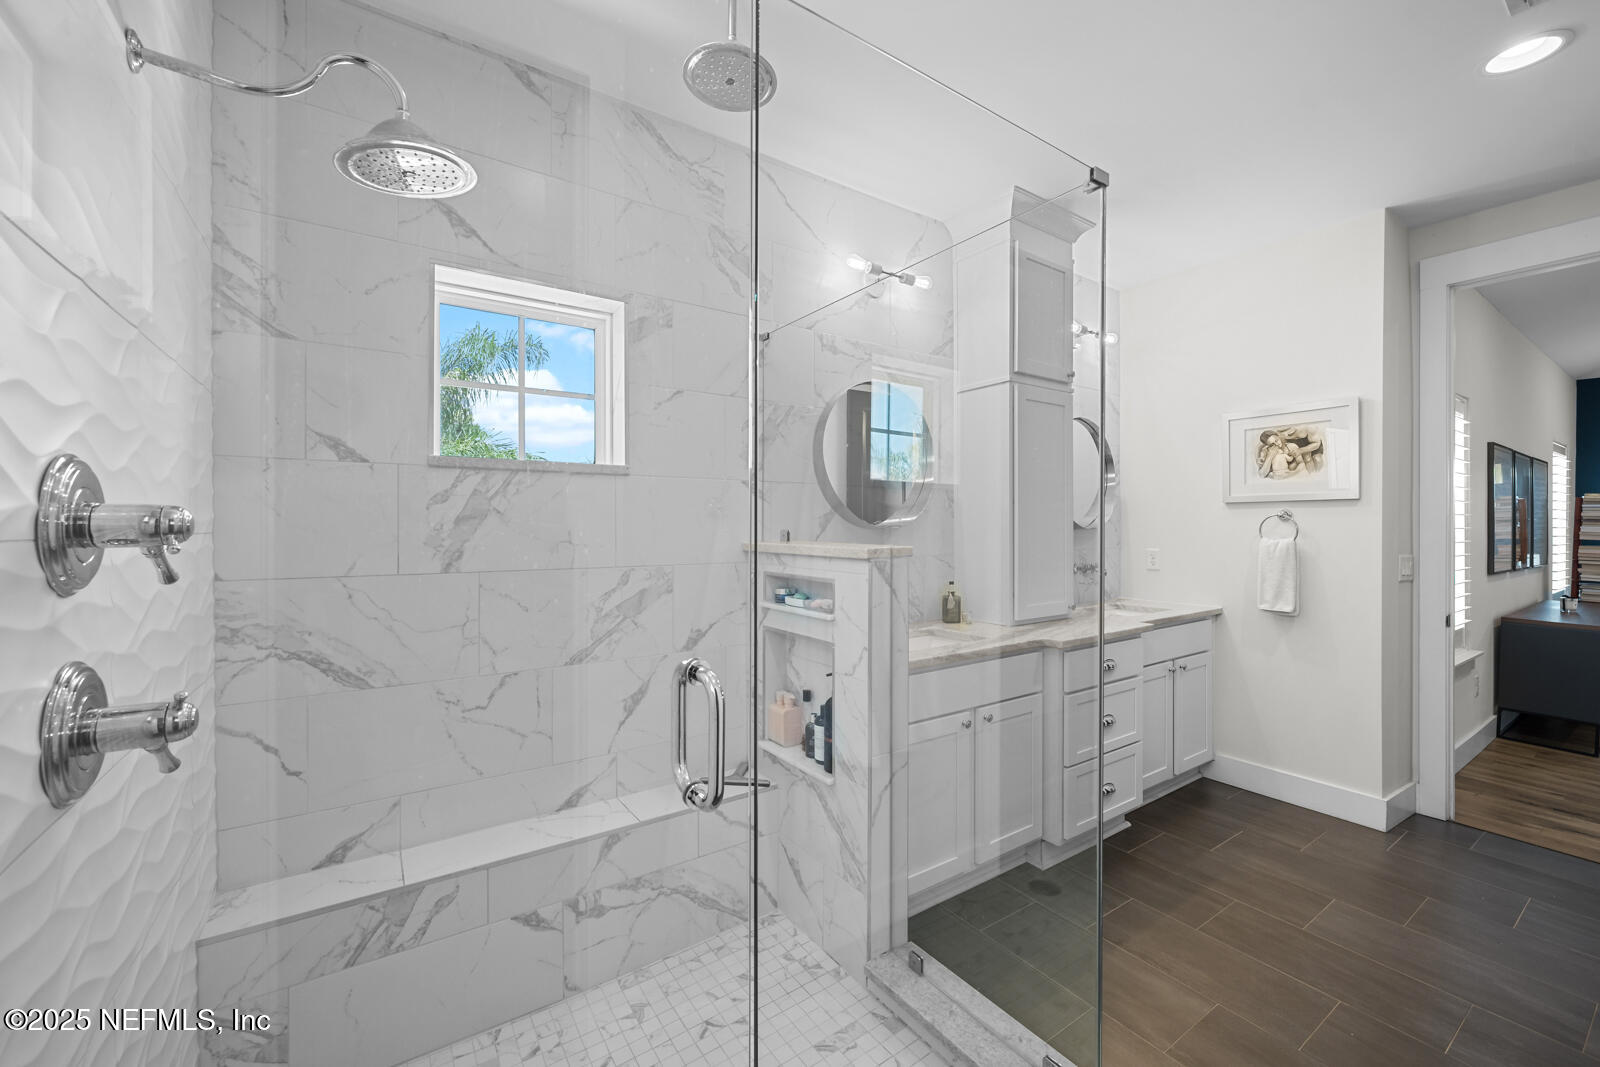
SELLER OFFERING RATE BUY DOWN! Completely customized park-side gem in the highly coveted South Jax Beach. Ideally located a stone's throw from Sunshine Park on a friendly cul-de-sac street, this 5 bedroom home is turn-key luxury. To the eyes, high-end light fixtures and hardware, designer wallpaper and a Venetian Plaster encrusted ambient fireplace. For the body, a Reverse Osmosis water purification tap, a whole house salt filtration system, and a brand new top-of-the-line HVAC with UV light sanitation. For the mind, custom carpentry forms endless storage in built out closets, wrap-around pantry space, and floor-to-ceiling cabinetry around every corner. For the soul, a show-stopping 17 foot island, an open living area that transitions seamlessly to the Phantom Screened-in patio and heated/chilled pool set among artificial turf and limestone make for easy entertaining. Watch for children on bikes and scooters and listen for the ice cream truck, this neighborhood oozes welcoming charm. Sand volleyball courts, pickleball courts, tennis courts, basketball courts, turf fields, two splash pads, an accessible playground, exercise equipment, a running loop, and a skate park make the newly redesigned Sunshine Park the best of the beaches - and it's all just outside your front door!

Additional Information

Year Built
2017
Style
Contemporary, Craftsman
Stories
2
Lot Dimensions
50 x 120
Lot Description
Dead End Street
Interior Features
Breakfast Bar, Built-in Features, Ceiling Fan(s), Entrance Foyer, Eat-in Kitchen, Kitchen Island, Open Floorplan, Vaulted Ceiling(s), Walk-In Closet(s), Primary Bathroom - Shower No Tub, Butler Pantry, Split Bedrooms
Fireplace Description
Electric
Utilities
Cable Available, Electricity Available, Propane, Sewer Connected, Water Connected
Major Appliances
Convection Oven, Dryer, Disposal, Dishwasher, Gas Cooktop, Microwave, Refrigerator, Water Softener Owned
Heating
Central, Electric, Zoned
Cooling
Central Air, Electric, Zoned
Exterior Features
Outdoor Kitchen
Pool
Heated, In Ground, Salt Water
Roof
Shingle
Fencing
Back Yard, Vinyl
Parking
Attached, Garage, Garage Door Opener, Off Street
Elementary School
Seabreeze
Middle School
Duncan Fletcher
High School
Duncan Fletcher

Listing courtesy of COMPASS FLORIDA LLC. Selling Office: .

Mortgage Calculator

Amount of Loan
Annual Interest Rate
%
Term of Loan
Years

Does not include any taxes or fees.
Please consult a financial professional.
Calculator source: Real Geeks

The data relating to real estate for sale on this web site comes in part from the Internet Data Exchange (IDX) program of the Northeast Florida Multiple Listing Service, Inc. Real estate listings held by brokerage firms other than Real Estate Company are marked with the listing broker’s name and detailed information about such listings includes the name of the listing brokers. Data provided is deemed reliable but is not guaranteed. © 2026 Northeast Florida Multiple Listing Service, Inc. All rights reserved. Data last updated