816 2nd Street, Neptune Beach, FL 32266

$2,250,000
4
BD
4
BA
2,537
SqFt

Show Photos

Verify your account to unlock exclusive photos, mortgage tools, and more.

Sold Price
$2,250,000
List Price
$2,300,000
Closing Date
Feb 19, 2025
MLS#
2063894
Status
CLOSED
Type
Single Family Residential
County
Duval
City
Neptune Beach
Neighborhood
221-Neptune Beach-East
Subdivision
Neptune Beach
Bedrooms
4
Bathrooms
4
Half-baths
1
Living Area
2,537
Days on Market
11

Property Description

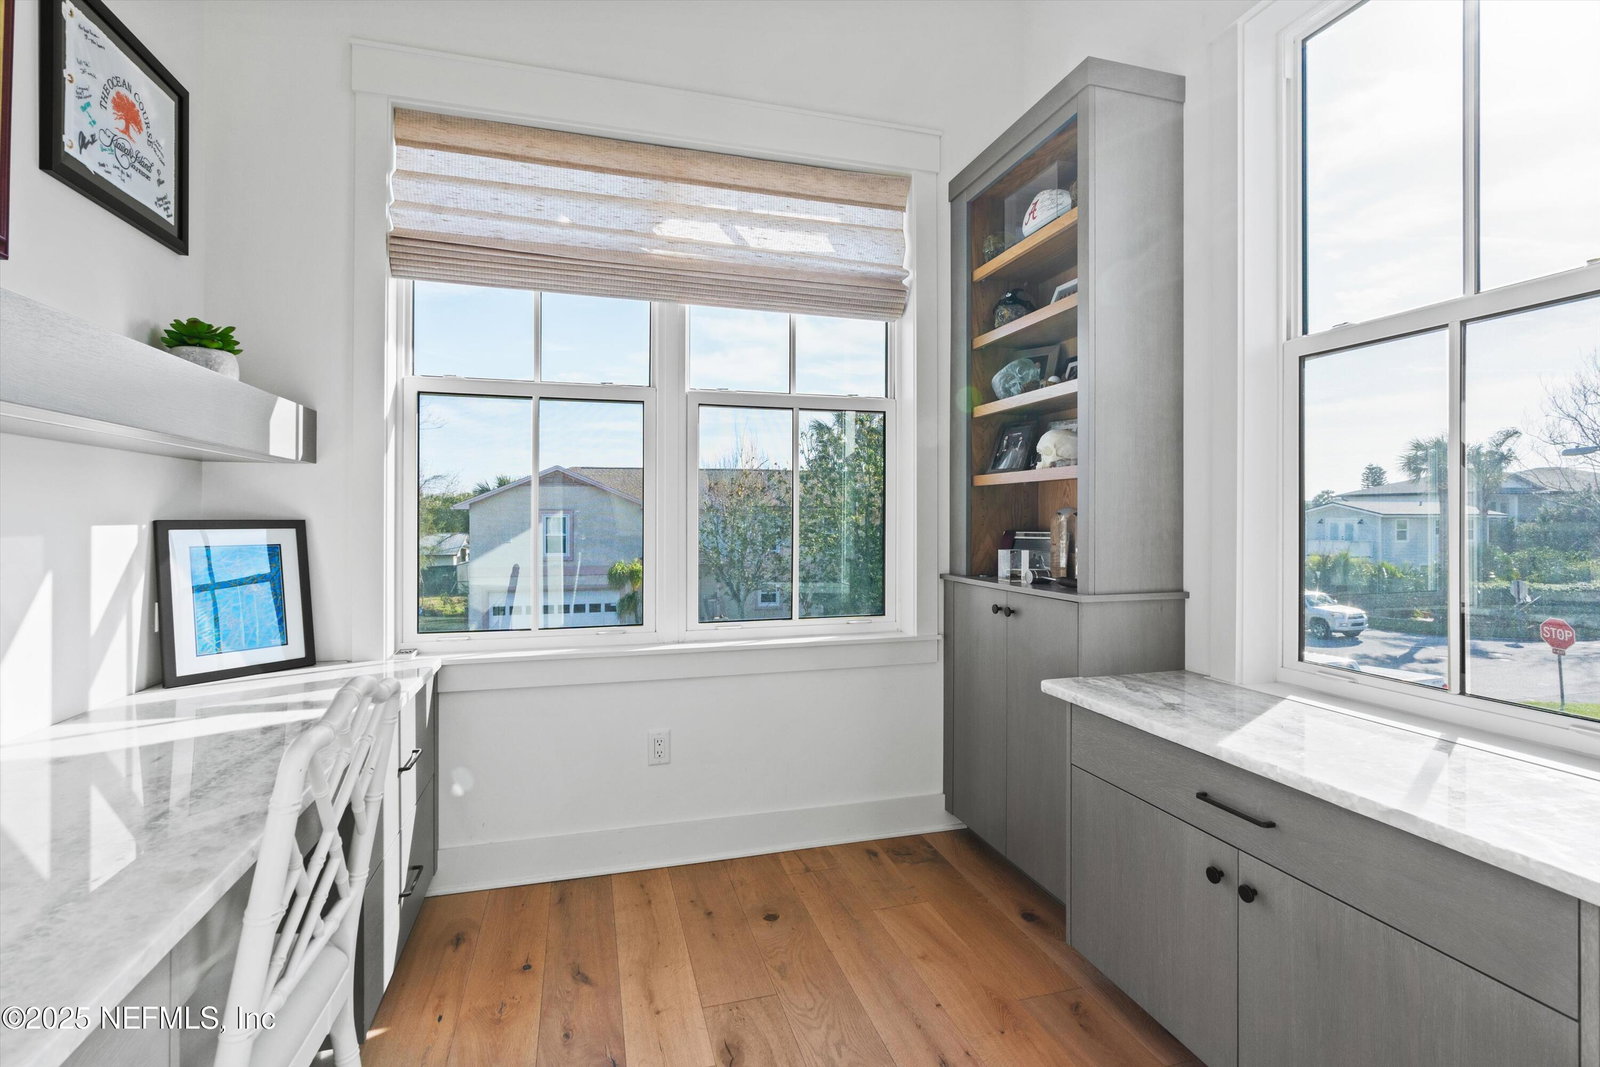
This quintessential 4 bedroom with an office, beach house is an exquisite luxury beach home redefining elegance and comfort, offering custom features and thoughtful upgrades throughout. Situated within walking distance to the beach and the lively Town Center, it combines convenience with sophisticated living.The gourmet kitchen is a chef's dream, featuring state-of-the-art appliances, custom cabinetry, and an expansive layout perfect for entertaining. The primary bedroom retreat exudes serenity, with a spa-inspired en-suite and custom-designed closets for ultimate organization. Wide-plank wood floors flow throughout the home, enhancing its timeless sophistication. Sunlight pours in through expansive windows, creating a bright and inviting ambiance in every room. Step into the backyard and enjoy a covered state-of-the-art entertainers dream, including a summer kitchen, bathroom, an outdoor fireplace, a dedicated TV area, and a private bathroom, all designed for seamless entertaining or quiet relaxation. A lush, low-maintenance turf green space creates a pristine area for relaxation and play. Every detail of this home has been crafted to offer unparalleled luxury and modern convenience. Whether enjoying the custom interiors or hosting unforgettable outdoor events, this property is a masterpiece in coastal living.

Additional Information

Year Built
1940
Style
Traditional, Craftsman
Stories
2
Lot Dimensions
50x107
Interior Features
Built-in Features, Ceiling Fan(s), Entrance Foyer, Eat-in Kitchen, His and Hers Closets, In-Law Floorplan, Kitchen Island, Open Floorplan, Pantry, Primary Bathroom -Tub with Separate Shower, Breakfast Nook, Guest Suite, Jack and Jill Bath
Utilities
Cable Available, Cable Connected, Electricity Available, Electricity Connected, Propane, Sewer Available, Sewer Connected, Water Available, Water Connected
Major Appliances
Gas Range, Ice Maker, Microwave, Refrigerator
Cooling
Central Air, Electric, Zoned
Exterior Features
Outdoor Kitchen, Outdoor Shower, Other
Roof
Shingle

Listing courtesy of KELLER WILLIAMS REALTY ATLANTIC PARTNERS. Selling Office: .

Mortgage Calculator

Amount of Loan
Annual Interest Rate
%
Term of Loan
Years

Does not include any taxes or fees.
Please consult a financial professional.
Calculator source: Real Geeks

The data relating to real estate for sale on this web site comes in part from the Internet Data Exchange (IDX) program of the Northeast Florida Multiple Listing Service, Inc. Real estate listings held by brokerage firms other than Real Estate Company are marked with the listing broker’s name and detailed information about such listings includes the name of the listing brokers. Data provided is deemed reliable but is not guaranteed. © 2026 Northeast Florida Multiple Listing Service, Inc. All rights reserved. Data last updated