384 Stone Ridge Drive, Ponte Vedra, FL 32081
- $735,000
- 3
- BD
- 3
- BA
- 2,216
- SqFt




- Sold Price
- $735,000
- List Price
- $748,000
- Closing Date
- Feb 24, 2025
- MLS#
- 2063701
- Status
- CLOSED
- Type
- Single Family Residential
- County
- St. Johns
- City
- Ponte Vedra
- Neighborhood
- 271-Nocatee North
- Subdivision
- Twenty Mile At Nocatee
- Bedrooms
- 3
- Bathrooms
- 3
- Living Area
- 2,216
- Acres
- 0.17
- Days on Market
- 18
Property Description
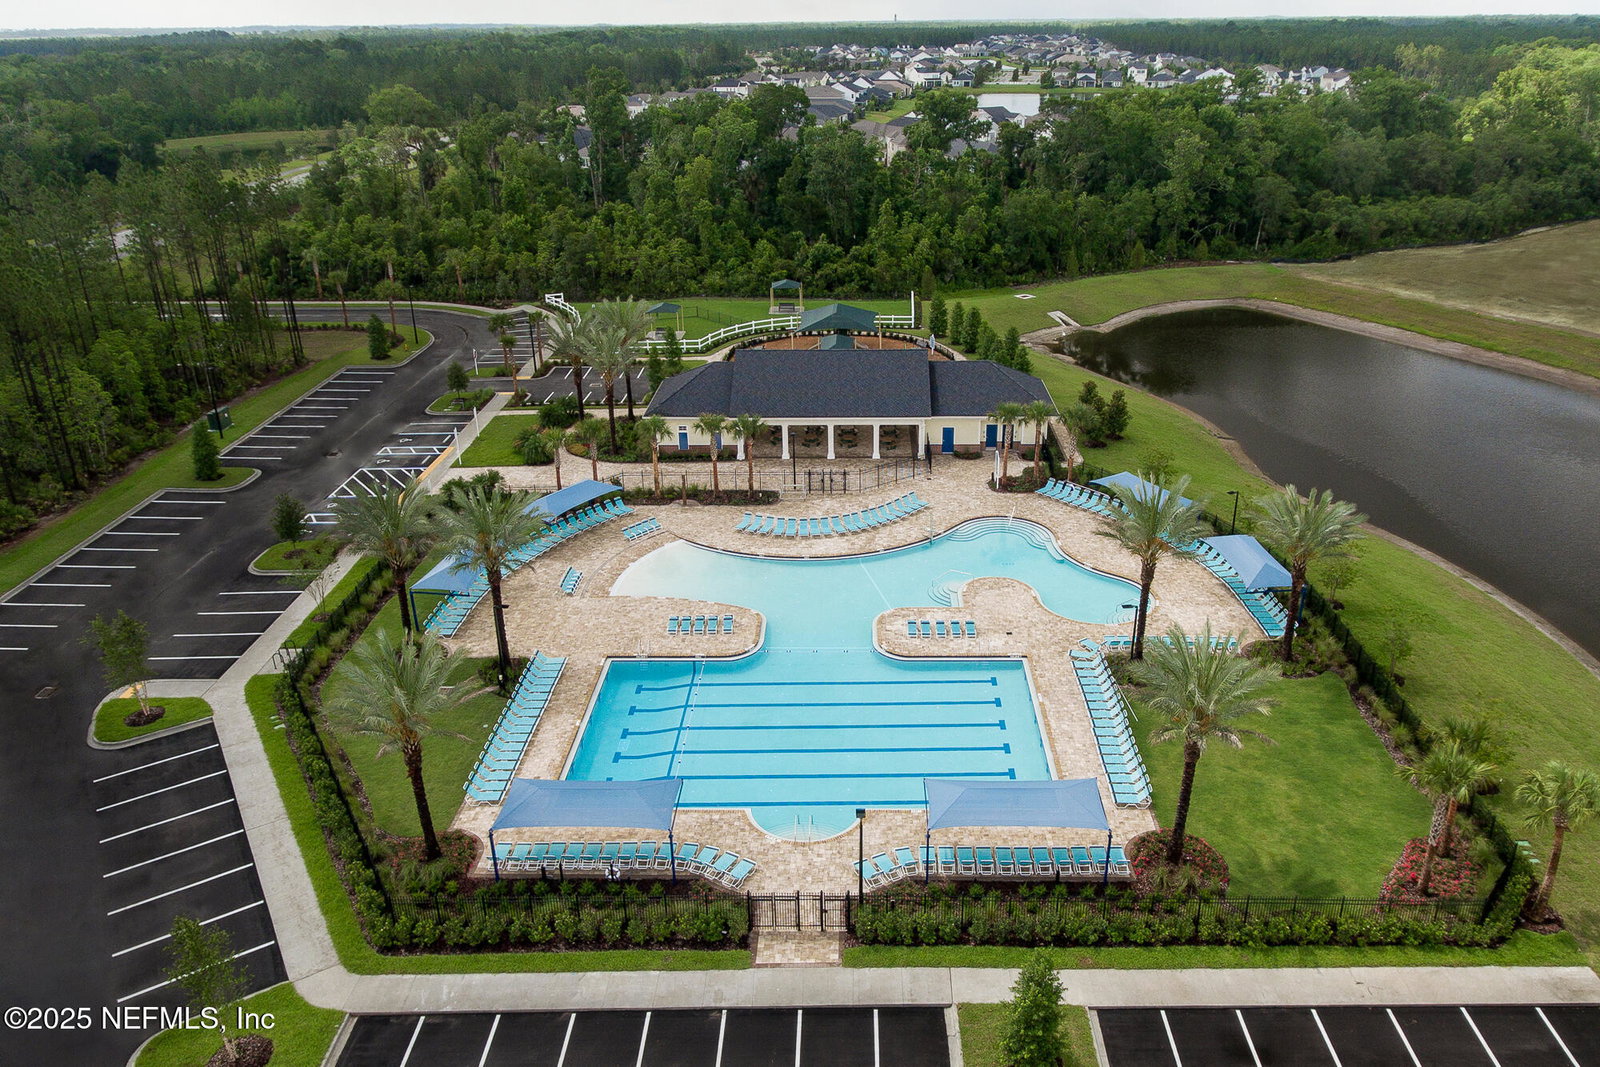
Welcome to 384 Stone Ridge Drive, a beautifully designed 3 bedroom, 3 bathroom home located in the highly sought-after Twenty Mile Community in Nocatee. This home, built by Providence Homes and Energy Star Certified, combines modern elegance with top-tier energy efficiency and thoughtful upgrades throughout. Pre- installed gas line in the family room for a future fireplace and on the back patio for effortless grilling. You'll love the tech-forward living with elevated electrical outlets for TVs (office and patio), in-wall TV auxiliary connections in the family room, and media tubing for audio/video equipment (hall closet). Your premium water system features a whole-house water softener and reverse osmosis drinking water. The designer kitchen includes custom cabinets, a five-burner gas cook top, wall ovens, beverage refrigerator, a unique, oversized kitchen island plus with a custom walk-in pantry. Laundry access from primary closet. Indoor-Outdoor living is a reality with a screened lanai and extended patio. Upgrades galore! Nocatee hosts a world class water park and playground, miles of fitness trails and dog parks, while surrounded by St Johns County A+ schools. You will be spoilt with your choice of restaurants and nearby shopping. Our fabulous beaches are just a short drive away. Welcome home!!
/u.realgeeks.media/pontevedrabeachluxuryhomes/Lois_Marr_s_Logo_2.png)
Additional Information
- Year Built
- 2017
- Style
- Mid-Century Modern
- Stories
- 1
- Community Amenities
- Basketball Court, Dog Park, Fitness Center, Jogging Path, Park, Playground, Spa/Hot Tub, Tennis Court(s), Water, Pickleball, Children's Pool, Pool
- HOA
- 450
- CDD
- Yes
- CDD Fee
- 1855
- Waterfront Description
- Pond
- Interior Features
- Breakfast Bar, Ceiling Fan(s), Eat-in Kitchen, Open Floorplan, Pantry, Smart Thermostat, Walk-In Closet(s), Primary Bathroom -Tub with Separate Shower
- Utilities
- Cable Connected, Electricity Available, Natural Gas Connected, Sewer Available, Water Connected
- Major Appliances
- Convection Oven, Disposal, Dishwasher, Electric Oven, Gas Cooktop, Microwave, Tankless Water Heater, Wine Cooler, Water Softener Owned
- Cooling
- Central Air
- Roof
- Shingle
- Elementary School
- Palm Valley Academy
- Middle School
- Palm Valley Academy
- High School
- Allen D. Nease
Listing courtesy of STAGED TO SELL REALTY. Selling Office: .