282 Forest Spring Drive, Ponte Vedra, FL 32081
- $400,000
- 2
- BD
- 2
- BA
- 1,348
- SqFt




- Sold Price
- $400,000
- List Price
- $424,900
- Closing Date
- Jul 18, 2025
- MLS#
- 2063483
- Status
- CLOSED
- Type
- Single Family Residential
- County
- St. Johns
- City
- Ponte Vedra
- Neighborhood
- 272-Nocatee South
- Subdivision
- Del Webb Ponte Vedra
- Bedrooms
- 2
- Bathrooms
- 2
- Living Area
- 1,348
- Acres
- 0.11
- Days on Market
- 173
Property Description
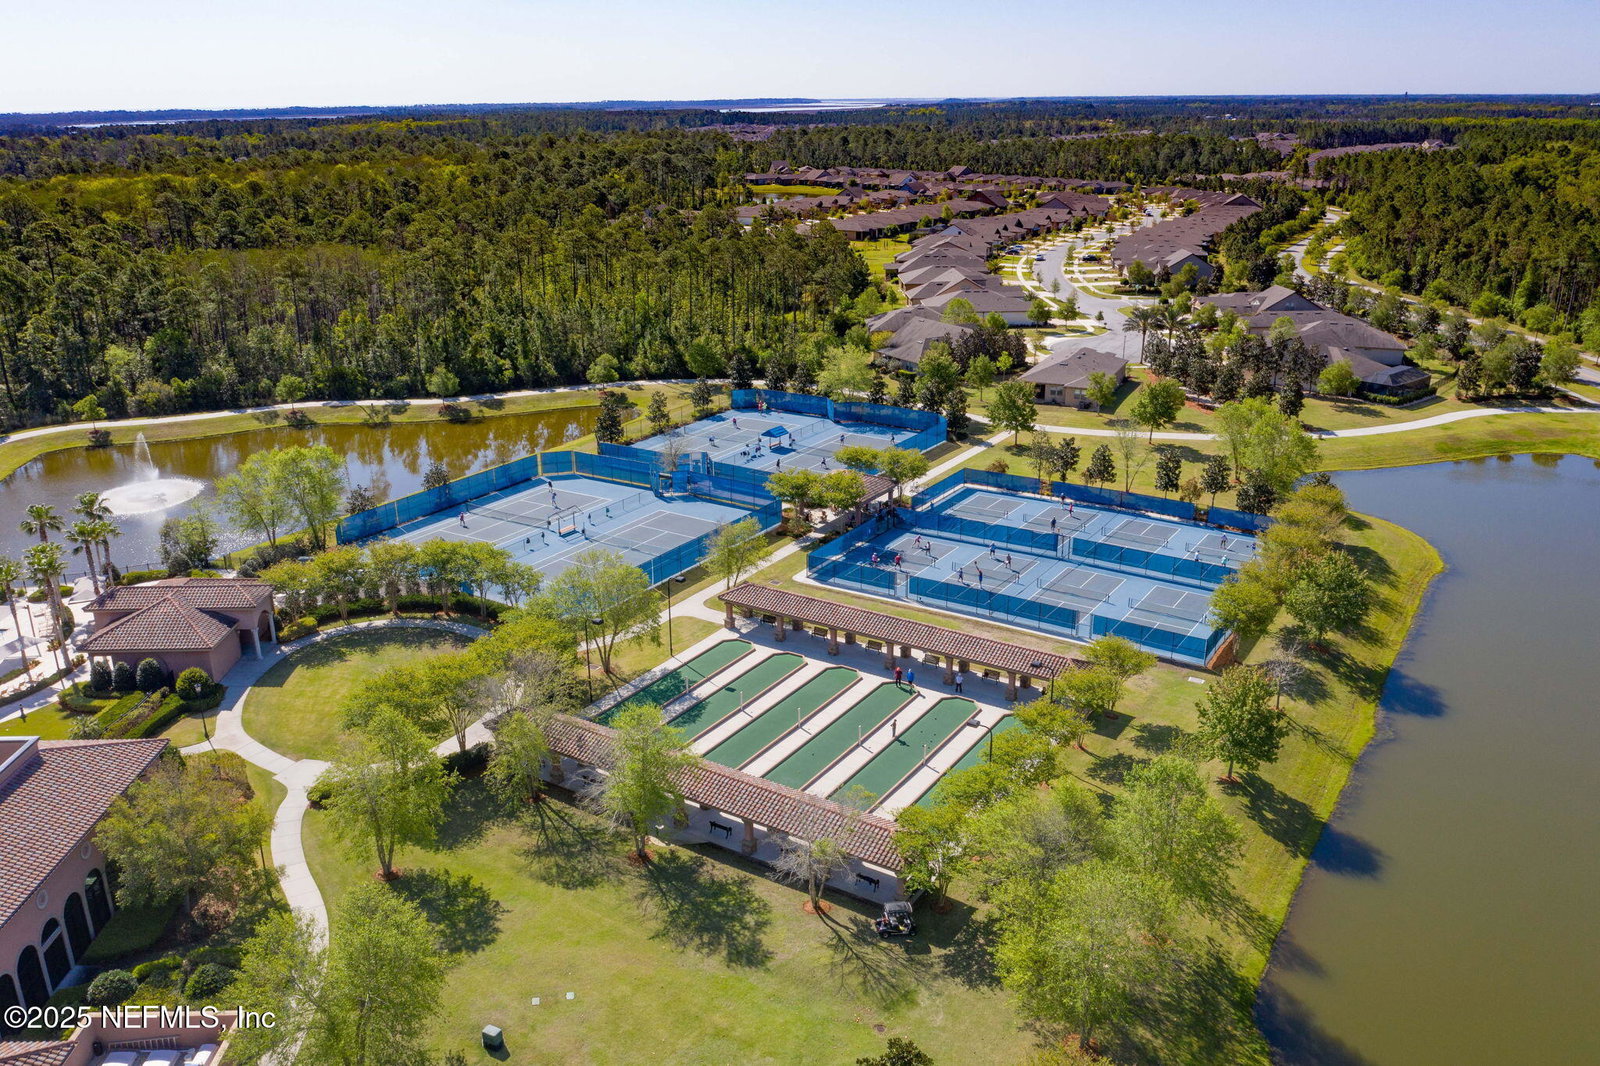
MOTIVATED- Extra Bonus: $5,000 Credit to the Buyer with Accepted Offer!! Bring an Offer today!!Welcome to an amazing 2 Br 2 Ba home in the vibrant 55+ Del Webb community (gated, golf cart community), where luxury and leisure blend perfectly! With over $50,000 in upgrades, this home offers a Samsung refrigerator, a gorgeous 15'x16' covered and screened lanai, a sleek 13' quartz kitchen island, and elegant Glacier Gray cabinets. The spacious, open floor plan features beautiful 21x21 Botticino tile laid diagonally throughout, creating a bright and modern feel. Nestled on a lush preserve lot with beautifully landscaped gardens. Step outside to the rear courtyard, where a Hibiscus and palms create a private retreat. Bonus: Washer, Dryer, and Water Softener Included. The amenities in this 55+ gated community are world class: indoor and outdoor pools, bocce ball, pickleball and tennis courts, a fitness center, spa, library, events, trails, kayak launch, garden center, and more. Located just minutes from exclusive Ponte Vedra Beach and Nocatee Town Center. Additional amenities, shopping, dining, and more!
/u.realgeeks.media/pontevedrabeachluxuryhomes/Lois_Marr_s_Logo_2.png)
Additional Information
- Year Built
- 2019
- Style
- Traditional
- Stories
- 1
- Community Amenities
- Clubhouse, Dog Park, Fitness Center, Gated, Jogging Path, Maintenance Grounds, Park, Playground, Sauna, Security, Spa/Hot Tub, Tennis Court(s), Trash, Pickleball, Boat Launch, Children's Pool, Pool
- HOA
- 235
- CDD
- Yes
- CDD Fee
- 1967.16
- Lot Dimensions
- .110 Acre
- Lot Description
- Sprinklers In Front, Sprinklers In Rear, Wooded
- Interior Features
- Ceiling Fan(s), Entrance Foyer, Eat-in Kitchen, Kitchen Island, Open Floorplan, Pantry, Walk-In Closet(s), Primary Bathroom - Shower No Tub, Split Bedrooms, Breakfast Nook
- Utilities
- Electricity Connected, Sewer Connected, Water Connected
- Major Appliances
- Dryer, Disposal, Dishwasher, Electric Oven, Electric Range, Electric Water Heater, Microwave, Refrigerator, Washer, Water Softener Owned
- Heating
- Central
- Cooling
- Central Air
- Roof
- Shingle
- Fencing
- Back Yard, Wrought Iron, Fenced
- Parking
- Attached, Garage
- Elementary School
- Pine Island Academy
- Middle School
- Pine Island Academy
- High School
- Allen D. Nease
Listing courtesy of INI REALTY. Selling Office: .