74 Coastal Grove Court, Ponte Vedra Beach, FL 32082
- $3,150,000
- 5
- BD
- 6
- BA
- 4,856
- SqFt




- Sold Price
- $3,150,000
- List Price
- $3,200,000
- Closing Date
- Jan 28, 2025
- MLS#
- 2060649
- Status
- CLOSED
- Type
- Single Family Residential
- County
- St. Johns
- City
- Ponte Vedra Beach
- Neighborhood
- 262-Ponte Vedra Beach-W Of A1A-S Of Solana Rd
- Subdivision
- Coastal Grove
- Bedrooms
- 5
- Bathrooms
- 6
- Half-baths
- 1
- Living Area
- 4,856
- Acres
- 1
- Days on Market
- 15
Property Description
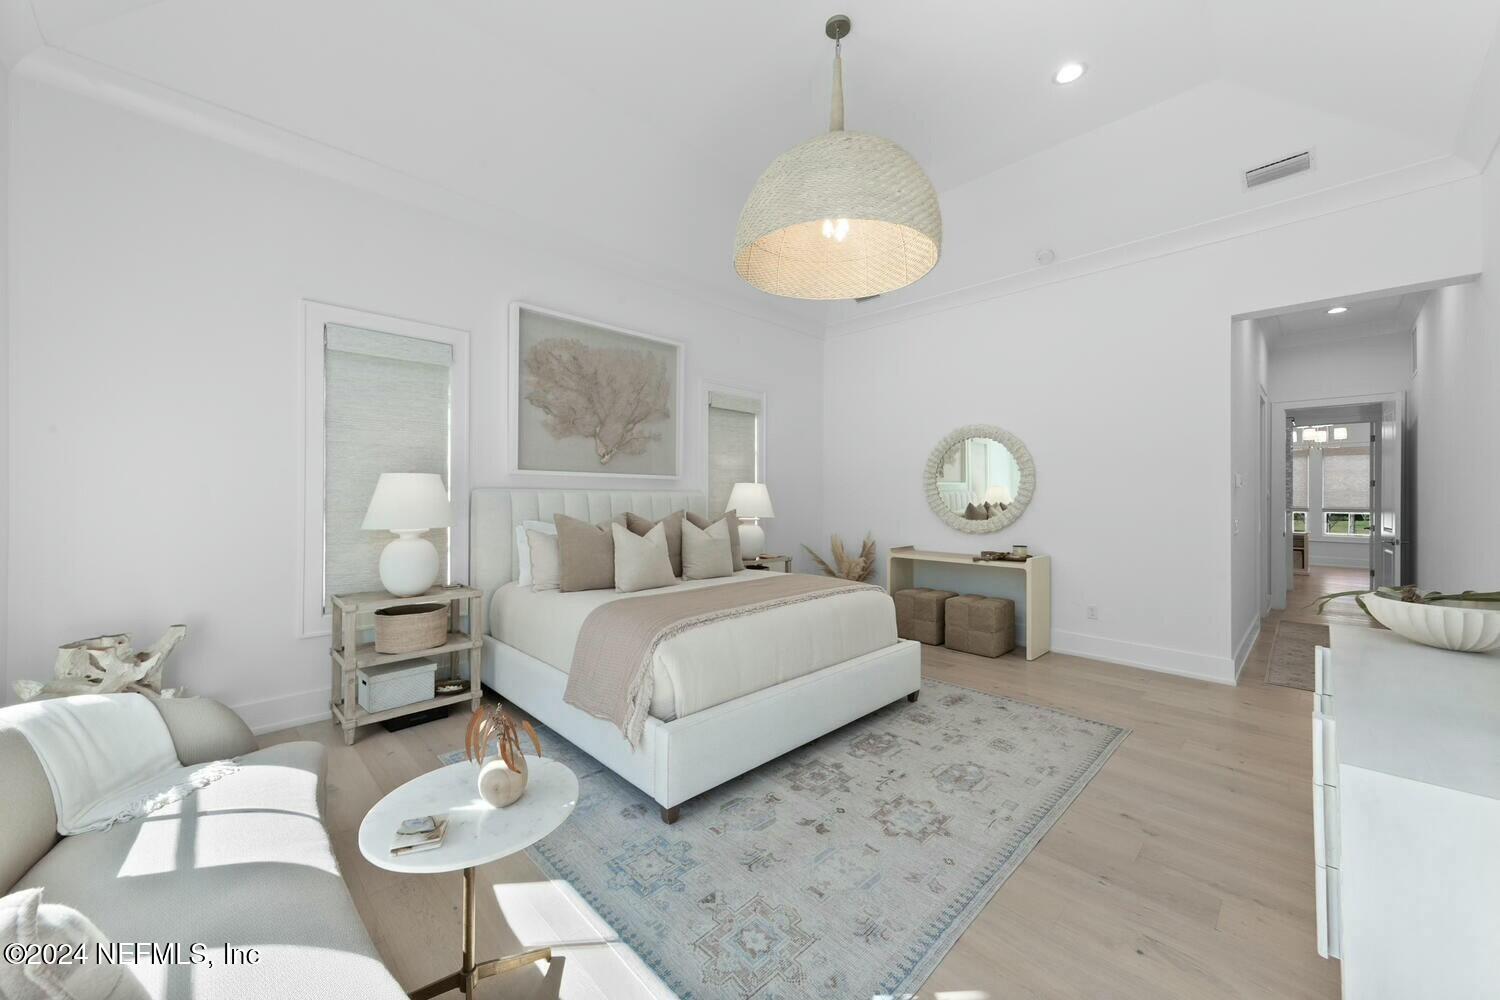
Situated on one acre, and backing up to total privacy. Only two years old, and located in Coastal Grove Estates, a small gated, intracoastal community. With 11ft ceilings, enjoy the spacious & sunny living this home offers. With the primary suite, office, & ensuite bedroom on the 1st FL, & 3 ensuite bedrooms, gathering room and flex room (& laundry closet) on the 2nd FL. The kitchen features Thermador appliances, natural stone countertops, pot filler, a prep sink, double stacked cabinets, & under island storage. Shiplap - GR, Dining room & Foyer. Plaster fireplace, wet bar, ice maker, built-ins in GR, & DR. Primary Suite has separate vanities & closets with custom built-ins, bidet toilet, and marble countertops. Incredible outdoor living with fireplace, pool & spa w/seamless enclosure, leathered marble pavers & a summer kitchen. Other features include: whole house generator, epoxy in garage, extended driveway for extra parking & well for sprinkler system. A See 'more'. Secondary Structure is allowed (Additional Dwelling Unit) Items added after 'closing': Generator: whole house & pool, well (irrigation), outside lanai shutters, window treatments, additional landscaping, landscape lighting, light fixtures, garage floor coating, garage monkey bars (shelfs), electric car charger, wifi pool remote, dining room built-ins, rollout cabinets in kitchen, water softener, bathtub wand, window treatments, video front doorbell, kitchen speakers/booster for family room & wood floors in two guest bedrooms,
/u.realgeeks.media/pontevedrabeachluxuryhomes/Lois_Marr_s_Logo_2.png)
Additional Information
- Year Built
- 2021
- Stories
- 2
- HOA
- 3300
- Lot Dimensions
- 154 X 288
- Interior Features
- Built-in Features, Ceiling Fan(s), Entrance Foyer, Eat-in Kitchen, His and Hers Closets, Kitchen Island, Open Floorplan, Pantry, Primary Downstairs, Wet Bar, Walk-In Closet(s)
- Fireplace Description
- Outside
- Utilities
- Cable Available, Cable Connected, Electricity Connected, Natural Gas Connected, Propane, Sewer Connected, Water Connected
- Major Appliances
- Convection Oven, Disposal, Double Oven, Dishwasher, Electric Oven, Freezer, Gas Range, Gas Water Heater, Ice Maker, Microwave, Refrigerator, Tankless Water Heater, Wine Cooler
- Cooling
- Electric, Split System
- Exterior Features
- Outdoor Kitchen
- Pool
- Gas Heat, Heated, In Ground, Screen Enclosure, Salt Water
- Roof
- Concrete
- Elementary School
- Ocean Palms
- Middle School
- Alice B. Landrum
- High School
- Ponte Vedra
Listing courtesy of DREAM FINDERS REALTY LLC. Selling Office: .