1328 6th Avenue N, Jacksonville Beach, FL 32250
- $797,500
- 4
- BD
- 3
- BA
- 2,500
- SqFt






- Sold Price
- $797,500
- List Price
- $799,000
- Closing Date
- Dec 17, 2025
- MLS#
- 2060380
- Status
- CLOSED
- Type
- Single Family Residential
- New Construction
- Yes
- County
- Duval
- City
- Jacksonville Beach
- Neighborhood
- 213-Jacksonville Beach-NW
- Subdivision
- Jacksonville Beach
- Bedrooms
- 4
- Bathrooms
- 3
- Half-baths
- 1
- Living Area
- 2,500
- Days on Market
- 124
Property Description
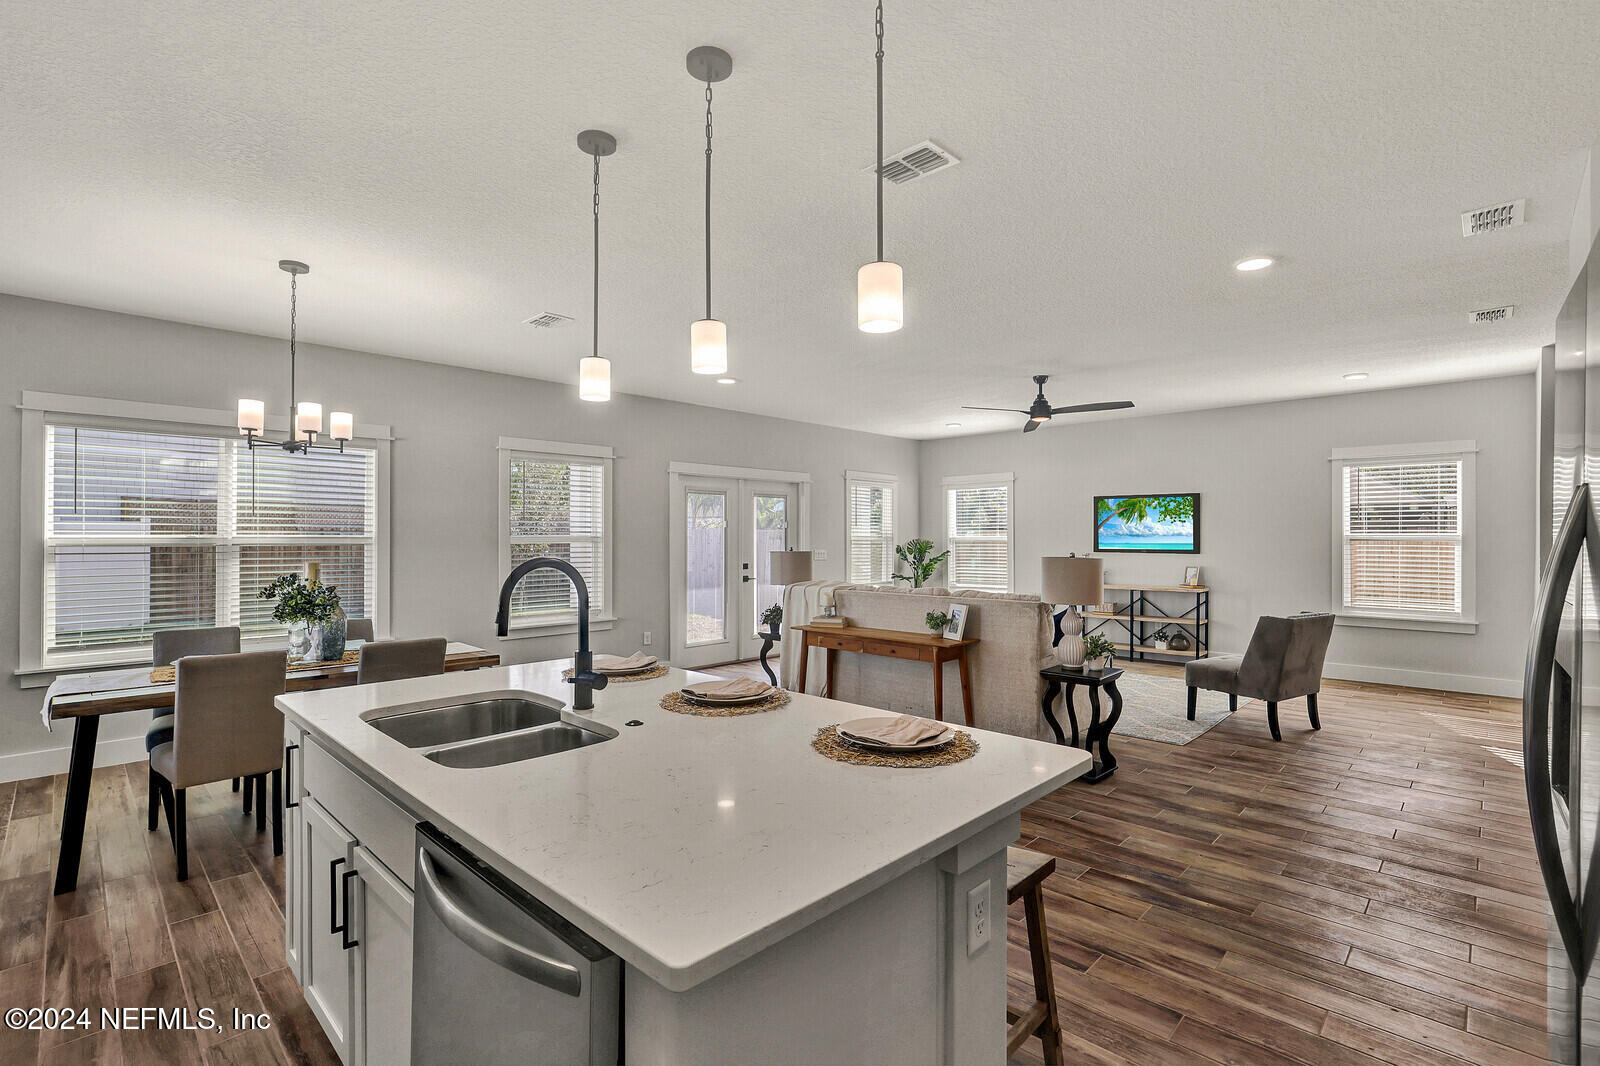
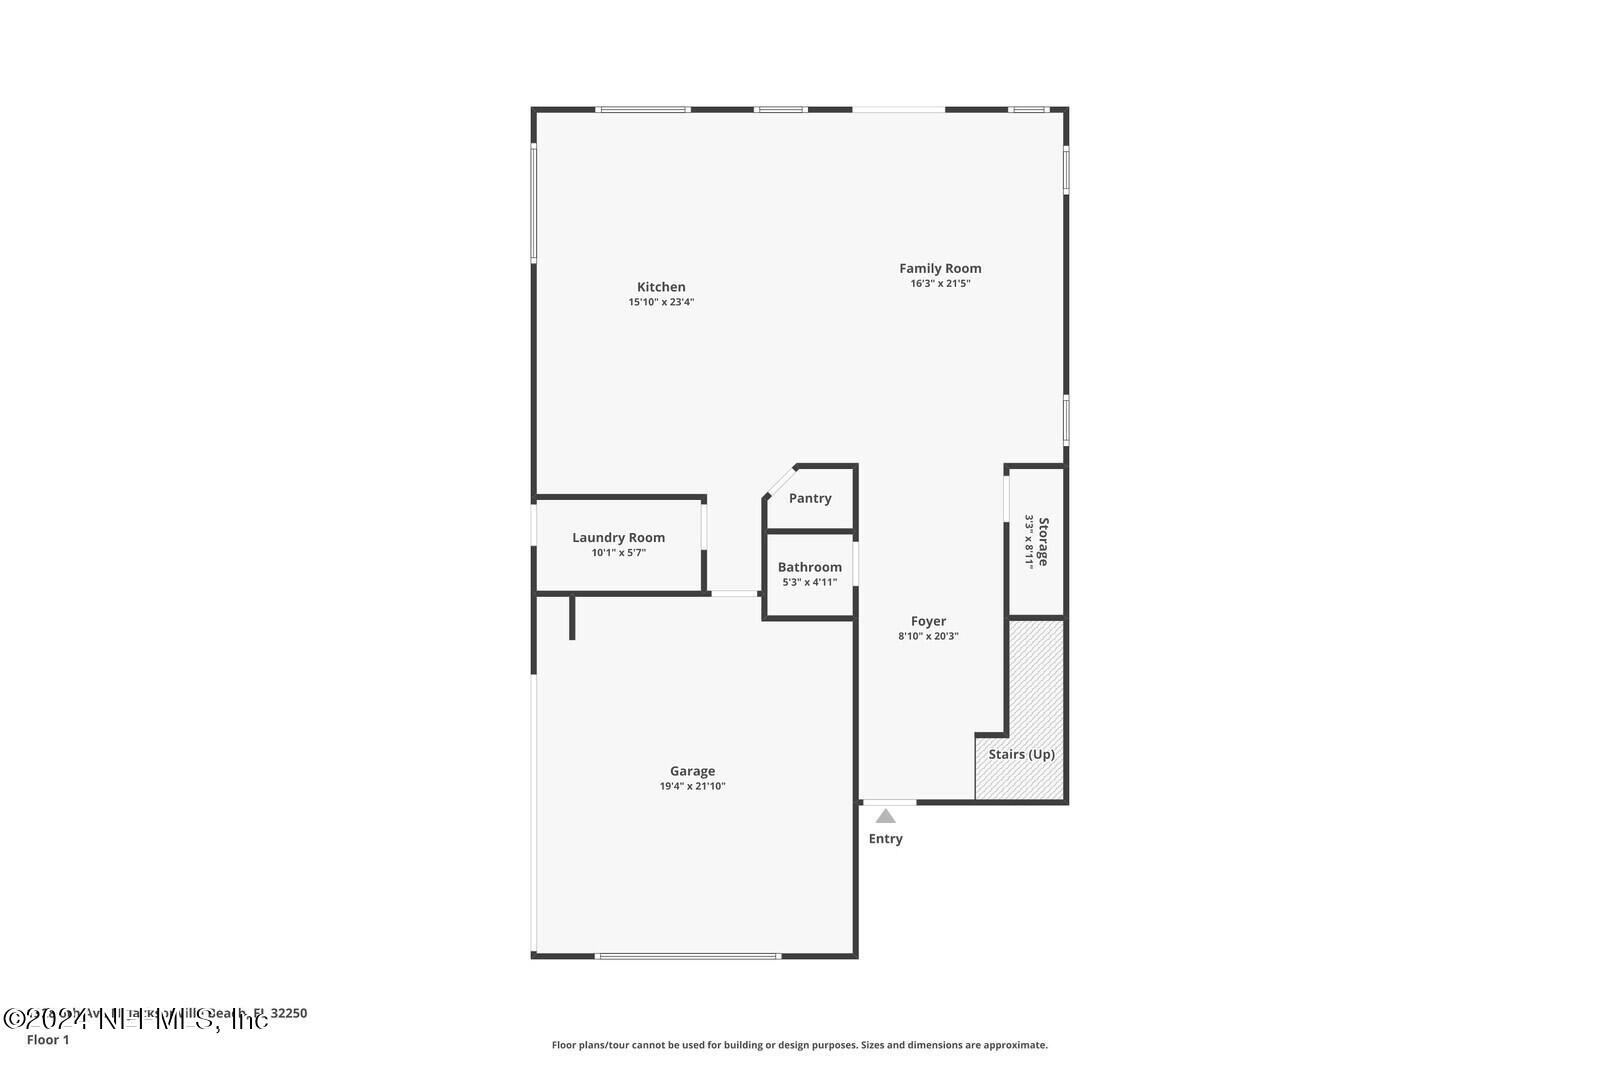
[Seller is offering a 1-0 interest rate buy down! Enjoy a lower interest rate your first year, making monthly payments more affordable. This incentive is lender -funded and available when using the seller's preferred lender - see flyer for more info!] Welcome to a rare opportunity to experience the best of coastal living in a beautifully designed Craftsman-style home, ideally situated on a generous corner lot, just moments from the ocean. This newly constructed residence seamlessly combines timeless charm with thoughtful, modern upgrades, offering an ideal setting for the beach lifestyle you've been dreaming of. As you step inside, the open floor plan immediately welcomes you with an abundance of natural light, creating a warm, inviting atmosphere perfect for both everyday living and entertaining. The heart of the home features a stunning kitchen with gleaming quartz countertops, a stylish Monticello tile backsplash, and top-of-the-line stainless steel appliances—ideal for preparing meals and making memories with loved ones. A fresh start in a brand-new home, perfect for planting roots and building your future! The spacious owner's suite is a true retreat, offering tray ceilings and a private balcony where you can relax and enjoy the sea breeze. The luxurious en-suite bath boasts a large garden tub, a separate walk-in tiled shower, dual vanities & finishes that create a spa-like experience. French doors open to an expansive enclosed lot, providing ample space for a pool, outdoor entertaining, or additional storage. With an extended driveway and a two-car garage, parking and convenience are never a concern. Best of all, there are no HOA restrictions, giving you the freedom to personalize your property exactly as you wish. This is more than just a home; it's a lifestyle. Schedule your private tour today and start envisioning your move to Jacksonville Beach! French doors open to an expansive enclosed lot, providing ample space for a pool, outdoor entertaining, or additional storage. With an extended driveway and a two-car garage, parking and convenience are never a concern. Best of all, there are no HOA restrictions, giving you the freedom to personalize your property exactly as you wish. This is more than just a home; it's a lifestyle. Schedule your private tour today and start envisioning your move to Jacksonville Beach!
/u.realgeeks.media/pontevedrabeachluxuryhomes/Lois_Marr_s_Logo_2.png)
Additional Information
- Year Built
- 2024
- Style
- Traditional
- Stories
- 2
- Interior Features
- Breakfast Bar, Ceiling Fan(s), Entrance Foyer, His and Hers Closets, Kitchen Island, Pantry, Vaulted Ceiling(s), Walk-In Closet(s), Primary Bathroom -Tub with Separate Shower
- Utilities
- Electricity Connected, Sewer Connected, Water Connected
- Major Appliances
- Dishwasher, Electric Oven, Electric Range, Electric Water Heater, Microwave, Refrigerator
- Cooling
- Central Air, Electric
- Exterior Features
- Balcony
- Roof
- Shingle
Listing courtesy of JWB REALTY LLC. Selling Office: .