1604 12th Avenue N, Jacksonville Beach, FL 32250
- $520,000
- 3
- BD
- 1
- BA
- 1,004
- SqFt




- Sold Price
- $520,000
- List Price
- $529,000
- Closing Date
- Mar 12, 2025
- MLS#
- 2059044
- Status
- CLOSED
- Type
- Single Family Residential
- County
- Duval
- City
- Jacksonville Beach
- Neighborhood
- 213-Jacksonville Beach-NW
- Subdivision
- Sec A Jax Beach
- Bedrooms
- 3
- Bathrooms
- 1
- Living Area
- 1,004
- Acres
- 0.12
- Days on Market
- 63
Property Description
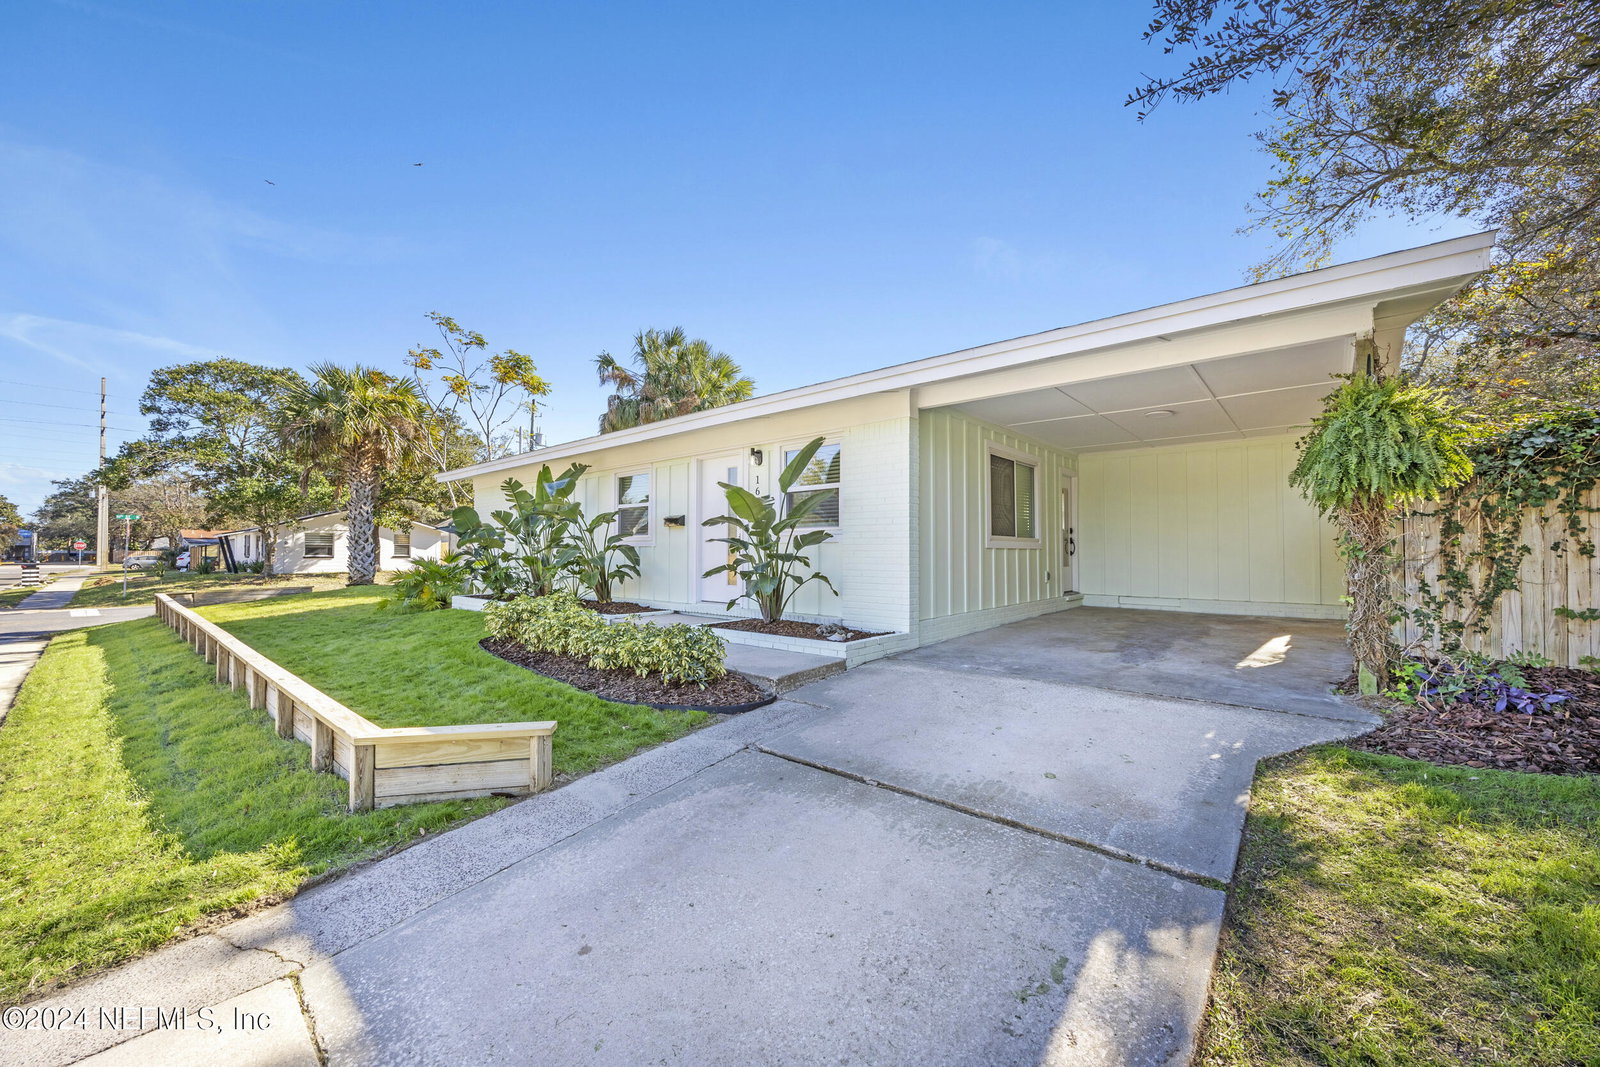
Back On Market. Here is your chance! Buyers financing fell through. Welcome to 1604 12th Ave N, Jacksonville Beach, FL - a charming, fully renovated beach bungalow just a mile from the ocean. Boasting 3 bedrooms and a luxurious bathroom, this gem is an ideal pick for first-time home buyers, young families, investors, or those seeking a weekend retreat by the sea. Every inch of this home has been thoughtfully updated to meet your modern needs. The brand new roof and new windows ensure a fresh and bright living space, while the new HVAC system allows for year-round comfort. Updated plumbing and electrical systems add to the worry-free experience and make insurance a breeze. Step into the modern open kitchen, a dream for those who love to cook and entertain. Adorned with custom cabinetry and high-end quartz countertops featuring a stunning waterfall edge, it's both stylish and functional. The walk-in butler's pantry and indoor laundry add an extra layer of convenience to the abundance of storage this home offers. Outside, the private fenced-in backyard with a new deck offers a peaceful retreat for morning coffees or evening barbecues. Covered parking under the carport provides protection for your vehicle and balances out the lot perfectly. For anyone looking to live the Florida beach life in a beautifully updated home, 1604 12th Ave N is a must-see. Embrace the opportunity to create unforgettable memories in this Jacksonville Beach haven.
/u.realgeeks.media/pontevedrabeachluxuryhomes/Lois_Marr_s_Logo_2.png)
Additional Information
- Year Built
- 1959
- Stories
- 1
- Lot Description
- Corner Lot
- Interior Features
- Breakfast Bar, Ceiling Fan(s), Eat-in Kitchen, Kitchen Island, Open Floorplan, Pantry, Smart Thermostat, Primary Bathroom - Tub with Shower, Butler Pantry
- Utilities
- Electricity Connected, Sewer Connected, Water Connected
- Major Appliances
- Convection Oven, Disposal, Dishwasher, Electric Oven, Electric Range, Electric Water Heater, Refrigerator
- Heating
- Central, Electric
- Cooling
- Central Air, Electric
- Roof
- Shingle
- Fencing
- Back Yard, Wood, Fenced
- Parking
- Attached, Carport
- Elementary School
- San Pablo
- Middle School
- Duncan Fletcher
- High School
- Duncan Fletcher
Listing courtesy of FLUID REALTY, LLC.. Selling Office: .