203 River Run Boulevard, Ponte Vedra, FL 32081

$525,000
2
BD
2
BA
1,614
SqFt

Show Photos

Verify your account to unlock exclusive photos, mortgage tools, and more.

Sold Price
$525,000
List Price
$560,000
Closing Date
Jul 31, 2025
MLS#
2058986
Status
CLOSED
Type
Single Family Residential
County
St. Johns
City
Ponte Vedra
Neighborhood
272-Nocatee South
Subdivision
Del Webb Ponte Vedra
Bedrooms
2
Bathrooms
2
Living Area
1,614
Acres
0.29
Days on Market
171

Property Description

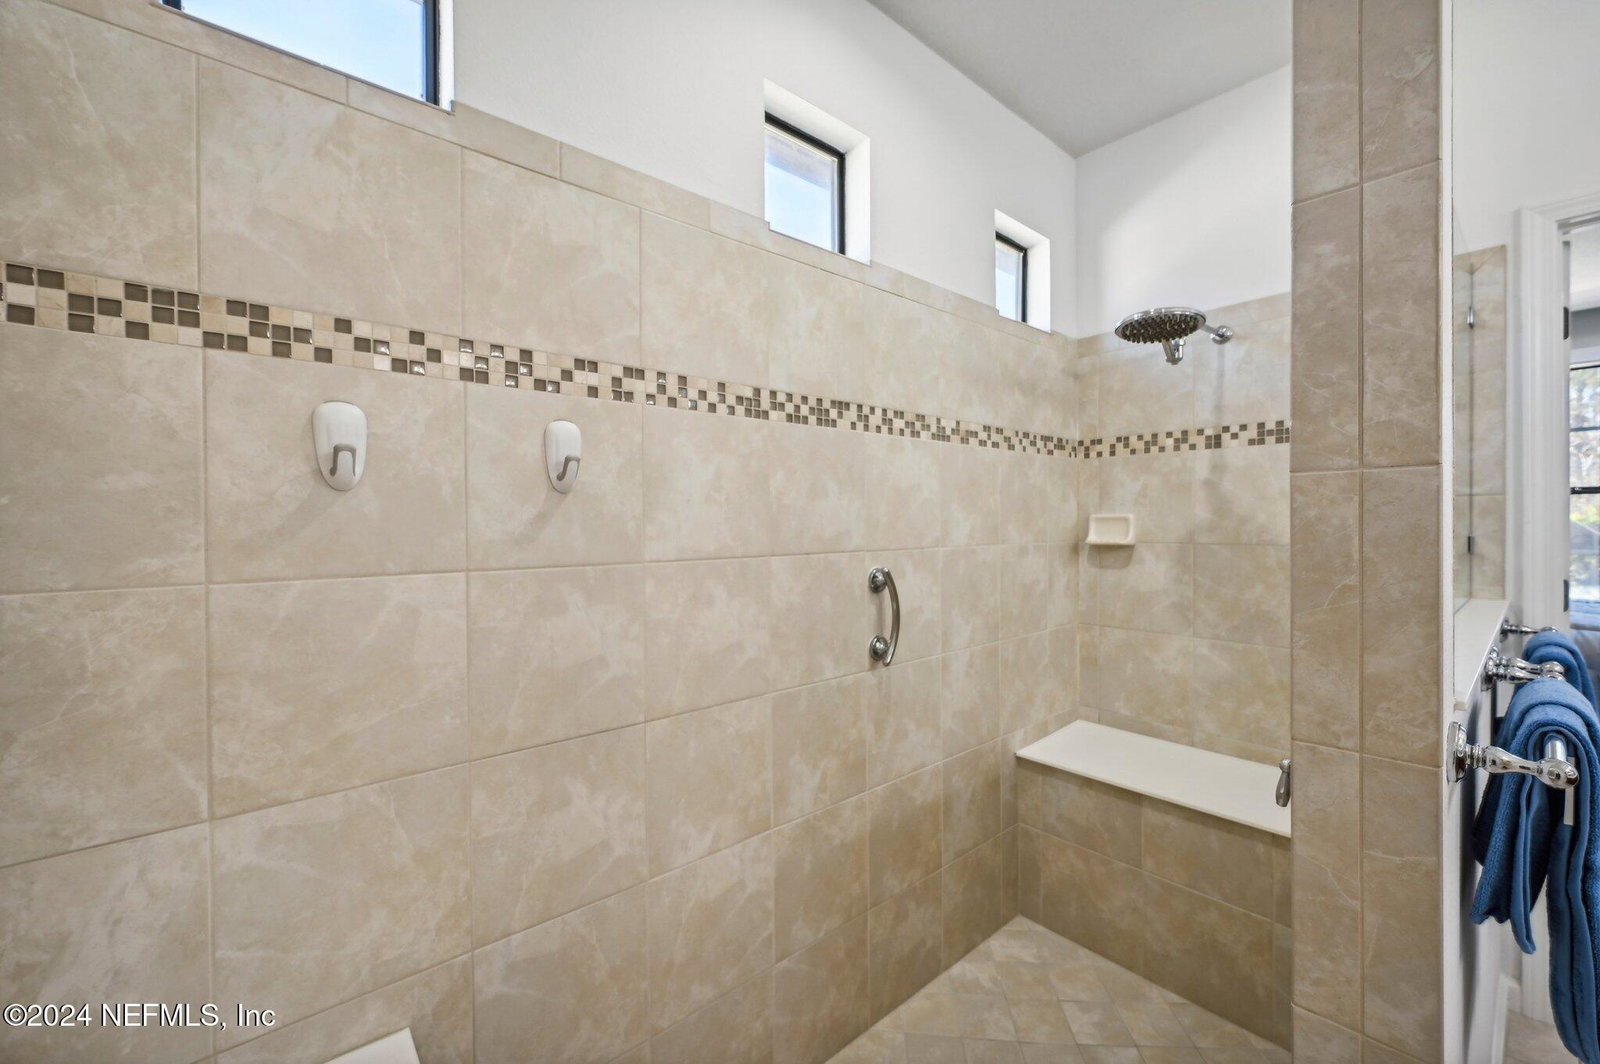
Welcome to your Florida DREAM HOME! Located in the sought-after Del Webb Ponte Vedra community in Nocatee, Florida, this 2-bedroom, 2-bathroom pool home with a private office perfectly combines comfort, style, and resort-style living. The seller is offering a CREDIT TOWARD NEW FLOORING so you can make this beautiful space your own! This light-filled home features large windows, a modern open-concept kitchen, and spacious living and dining areas—ideal for entertaining or relaxing. The kitchen boasts stainless steel appliances, ample counter space, and a layout that flows effortlessly throughout the home. Step into your private, screened-in backyard oasis, where a sparkling in-ground pool invites you to enjoy the sunshine year-round. Whether unwinding after a long day or hosting guests, this backyard is your slice of paradise. The primary suite offers a serene retreat with a walk-in closet and en-suite bathroom, while the bonus home office provides a quiet space for work or hobbies. As a Del Webb Ponte Vedra resident, you'll enjoy access to a vibrant 55+ active adult community featuring a world-class clubhouse, fitness center, indoor and outdoor pools, tennis and pickleball courts, walking trails, a full-time lifestyle director, and more.

Additional Information

Year Built
2013
Style
Ranch, Traditional
Stories
1
Community Amenities
Barbecue, Clubhouse, Fitness Center, Gated, Jogging Path, Park, Sauna, Shuffleboard Court, Security, Tennis Court(s), Pickleball, Pool
HOA
235
CDD
Yes
CDD Fee
1703.52
Interior Features
Breakfast Bar, Ceiling Fan(s), Entrance Foyer, Open Floorplan, Pantry, Walk-In Closet(s), Primary Bathroom - Shower No Tub, Split Bedrooms
Utilities
Cable Available, Electricity Available, Electricity Connected, Sewer Connected, Water Available, Water Connected
Major Appliances
Dryer, Disposal, Double Oven, Dishwasher, Electric Cooktop, Electric Oven, Electric Water Heater, Ice Maker, Microwave, Plumbed For Ice Maker, Refrigerator, Washer/Dryer Stacked, Water Softener Owned
Heating
Central, Electric
Cooling
Central Air, Electric
Pool
Indoor, In Ground, Pool Sweep, Screen Enclosure
Roof
Shingle
Parking
Garage, Garage Door Opener

Listing courtesy of BERKSHIRE HATHAWAY HOMESERVICES FLORIDA NETWORK REALTY. Selling Office: .

Mortgage Calculator

Amount of Loan
Annual Interest Rate
%
Term of Loan
Years

Does not include any taxes or fees.
Please consult a financial professional.
Calculator source: Real Geeks

The data relating to real estate for sale on this web site comes in part from the Internet Data Exchange (IDX) program of the Northeast Florida Multiple Listing Service, Inc. Real estate listings held by brokerage firms other than Real Estate Company are marked with the listing broker’s name and detailed information about such listings includes the name of the listing brokers. Data provided is deemed reliable but is not guaranteed. © 2026 Northeast Florida Multiple Listing Service, Inc. All rights reserved. Data last updated