525 3rd Street N Unit 213, Jacksonville Beach, FL 32250
- $450,000
- 3
- BD
- 2
- BA
- 1,647
- SqFt




- Sold Price
- $450,000
- List Price
- $499,000
- Closing Date
- Mar 24, 2026
- MLS#
- 2058347
- Status
- CLOSED
- Type
- Condo
- County
- Duval
- City
- Jacksonville Beach
- Neighborhood
- 211-Jacksonville Beach-NE
- Subdivision
- Pier Point
- Bedrooms
- 3
- Bathrooms
- 2
- Living Area
- 1,647
- Acres
- 0.01
- Days on Market
- 280
Property Description
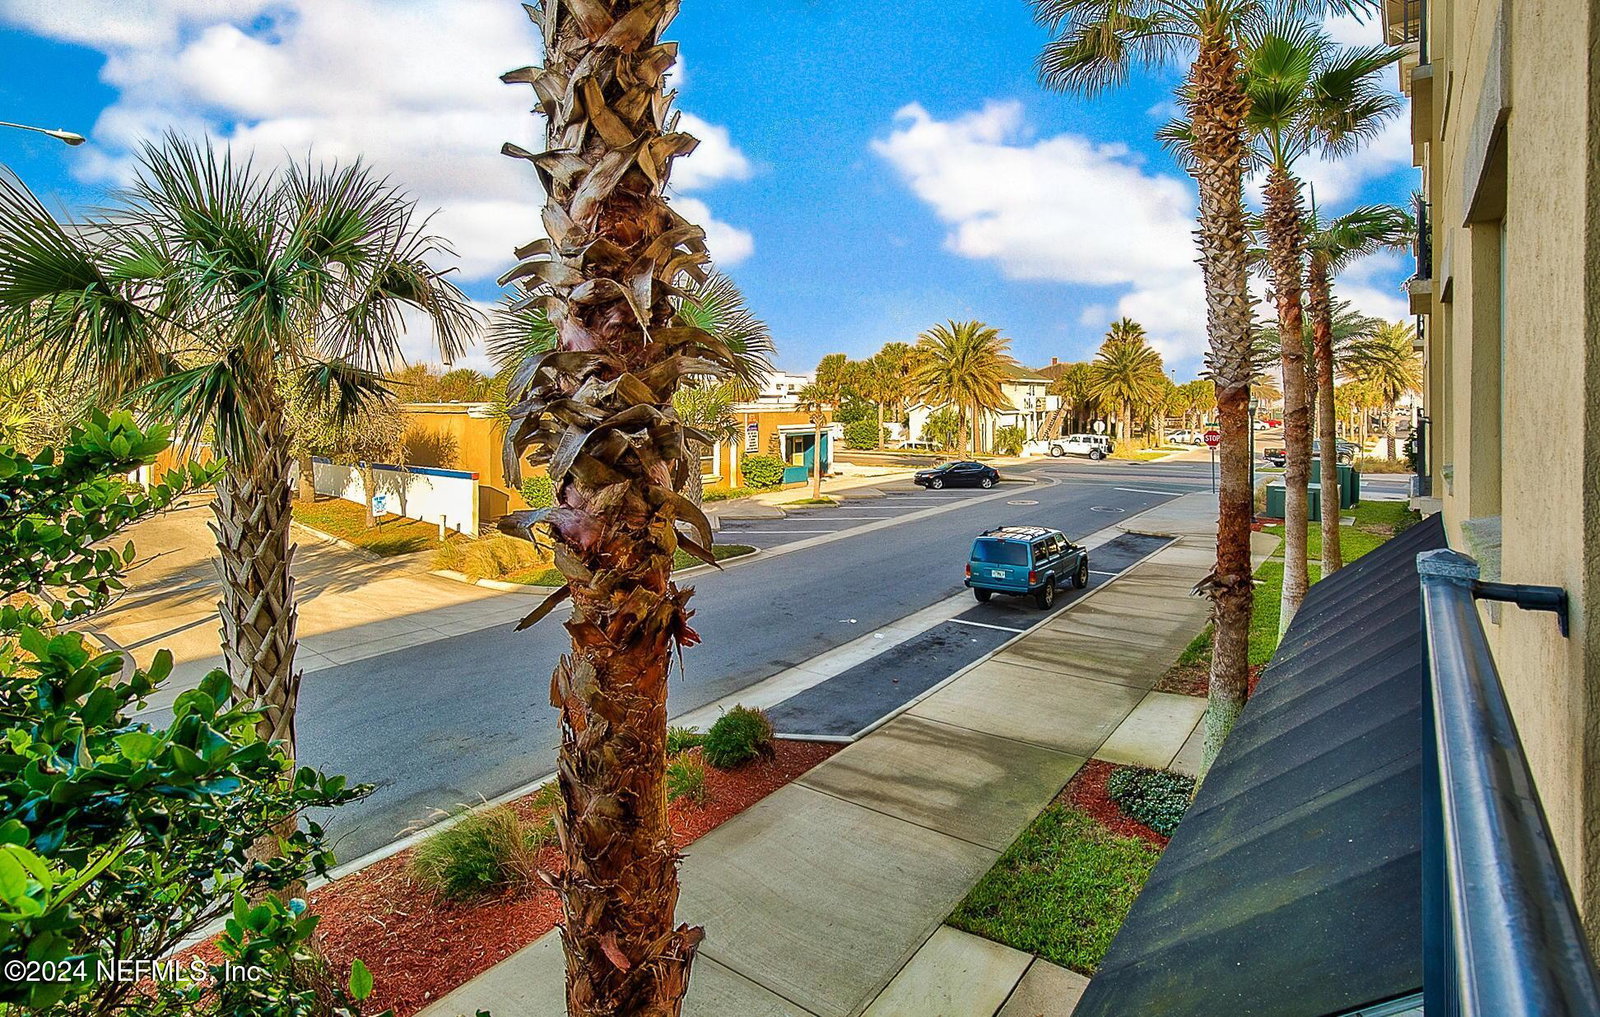
Located on the floor with all the resort-like amenities, this home has a rarely used pool side-gate conveniently located outside your front door! Easy access to the pool and gym without the hassle of taking the stairs or elevator. If you are entertaining, the party can easily spill-out to the recently renovated pool deck. Residents also enjoy the outdoor grill-kitchen, lounging area and fitness center. Limited to just 58 exclusive residences, Pier Point is a luxury condominium community that blends a desirable coastal setting, extraordinary architectural beauty & a perfect low maintenance lifestyle. Located in the heart of vibrant Jacksonville Beach, you are surrounded by nightclubs & restaurants & of course, the fishing pier & golden sand. Or, choose to stay home in this comfortable 3 bedroom, 2 bath home with garage parking & secure building access. The open floor plan has an oversized chef's kitchen with newer black stainless appliances, granite counters & a large pantry closet. Open to the kitchen is the large sun lit great room. No carpeting in this home, there is tile and luxury vinyl plank flooring throughout. The owner's suite was recently enhanced with an oversized shower and the addition of a second closet. The spa like bath also has dual sinks & separate water closet. Apart from the primary are the two guest bedrooms sharing a luxurious bath.
/u.realgeeks.media/pontevedrabeachluxuryhomes/Lois_Marr_s_Logo_2.png)
Additional Information
- Year Built
- 2007
- Stories
- 1
- Community Amenities
- Elevator(s), Fitness Center, Gated, Maintenance Grounds, Management - Off Site, Pool
- HOA Condo Fee
- 793
- Interior Features
- Breakfast Bar, Ceiling Fan(s), Entrance Foyer, Elevator, His and Hers Closets, Open Floorplan, Pantry, Primary Downstairs, Walk-In Closet(s), Primary Bathroom - Shower No Tub, Split Bedrooms
- Utilities
- Cable Available, Cable Connected, Electricity Connected, Sewer Connected, Water Connected
- Major Appliances
- Dryer, Disposal, Dishwasher, Electric Range, Ice Maker, Microwave, Refrigerator, Washer, Washer/Dryer Stacked
- Cooling
- Central Air
- Exterior Features
- Balcony
- Roof
- Metal
- Elementary School
- San Pablo
- Middle School
- Duncan Fletcher
- High School
- Duncan Fletcher
Listing courtesy of WATSON REALTY CORP. Selling Office: .