3556 Sanctuary Way S, Jacksonville Beach, FL 32250
- $696,000
- 3
- BD
- 2
- BA
- 1,797
- SqFt







- Sold Price
- $696,000
- List Price
- $695,000
- Closing Date
- Dec 30, 2024
- MLS#
- 2058158
- Status
- CLOSED
- Type
- Single Family Residential
- County
- Duval
- City
- Jacksonville Beach
- Neighborhood
- 214-Jacksonville Beach-SW
- Subdivision
- Lake Sanctuary
- Bedrooms
- 3
- Bathrooms
- 2
- Living Area
- 1,797
- Acres
- 0.21
- Days on Market
- 2
Property Description
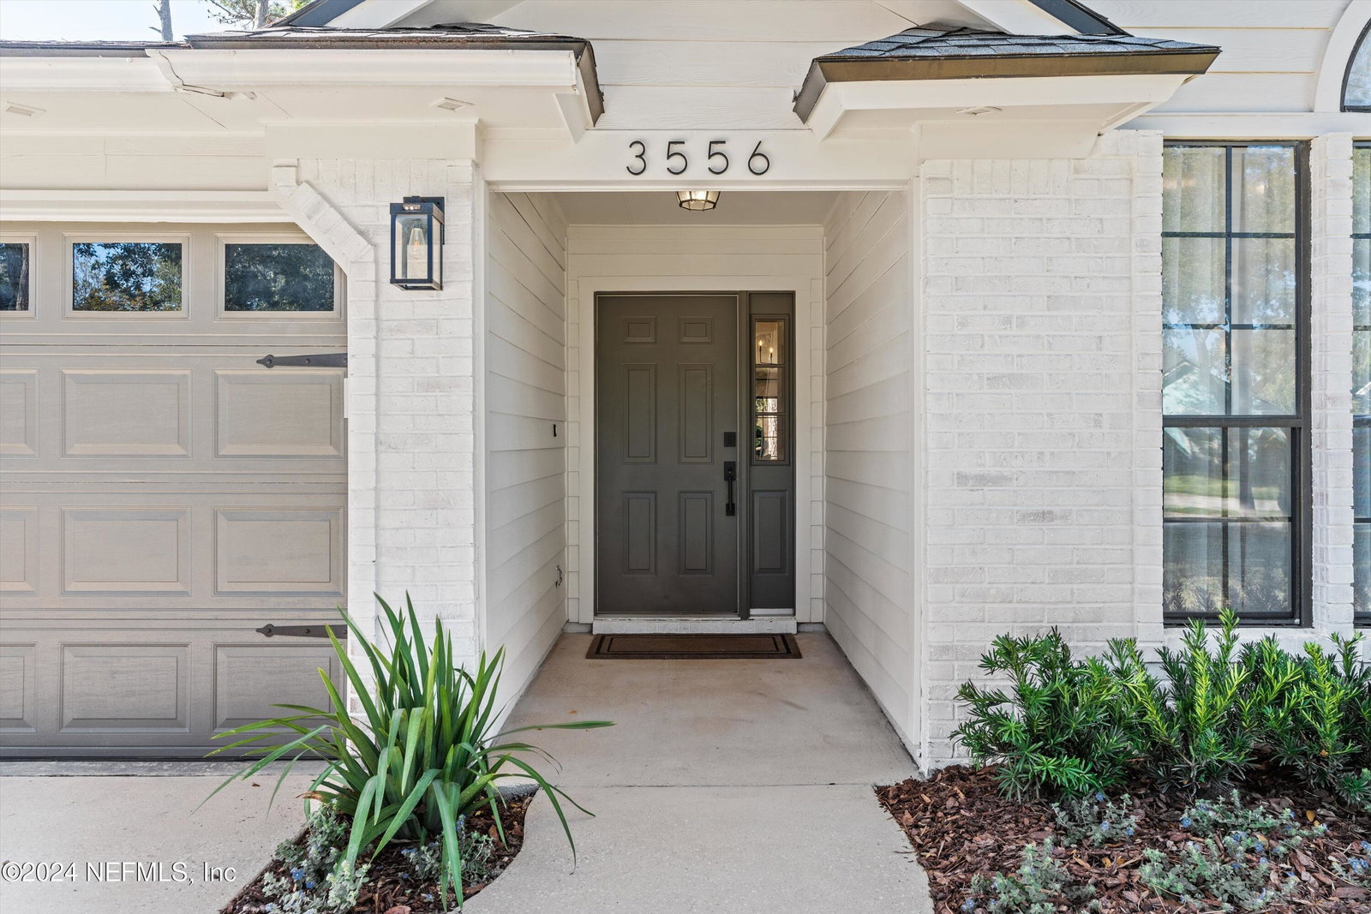
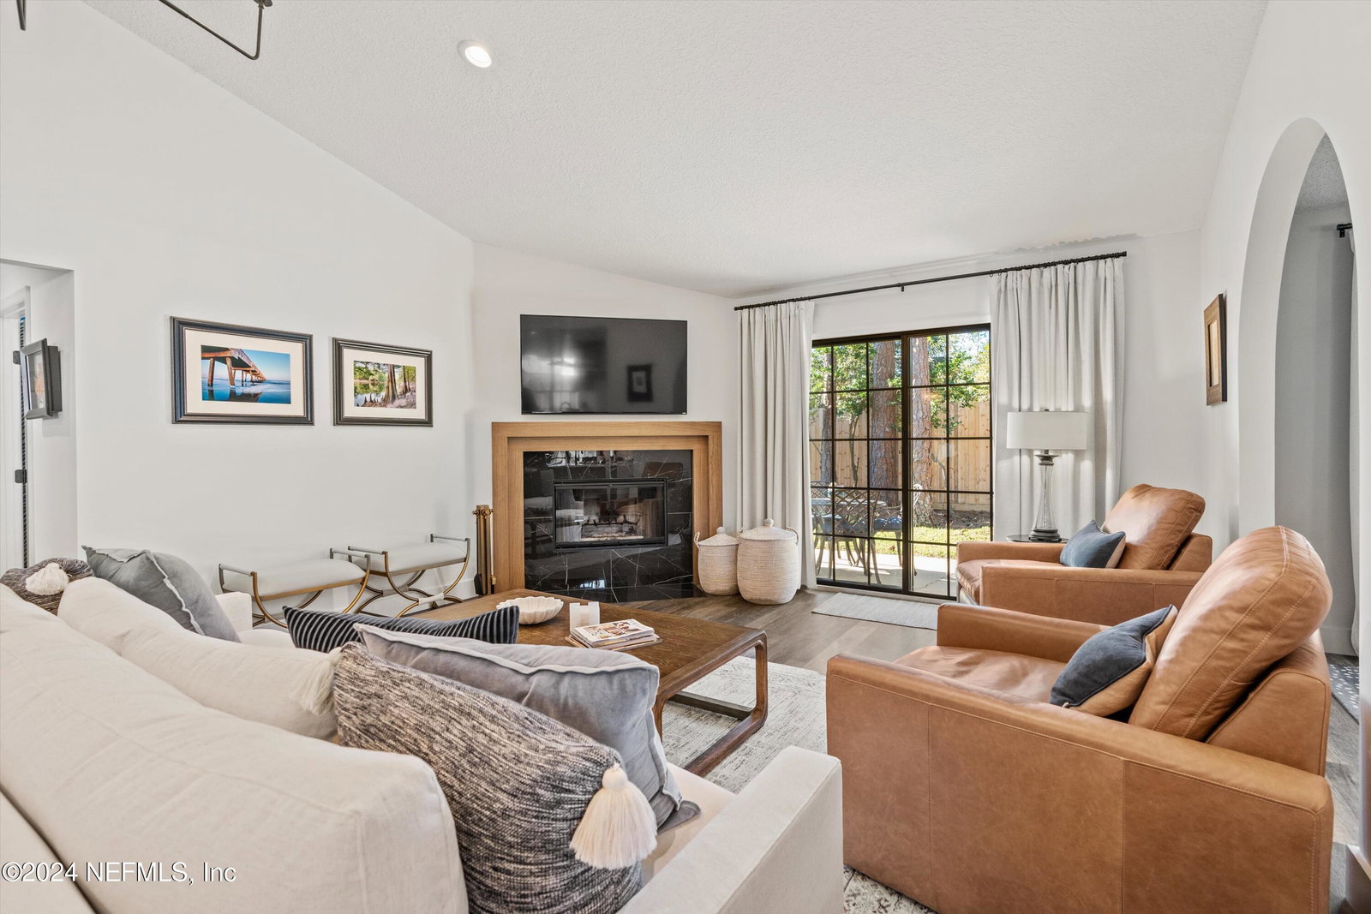
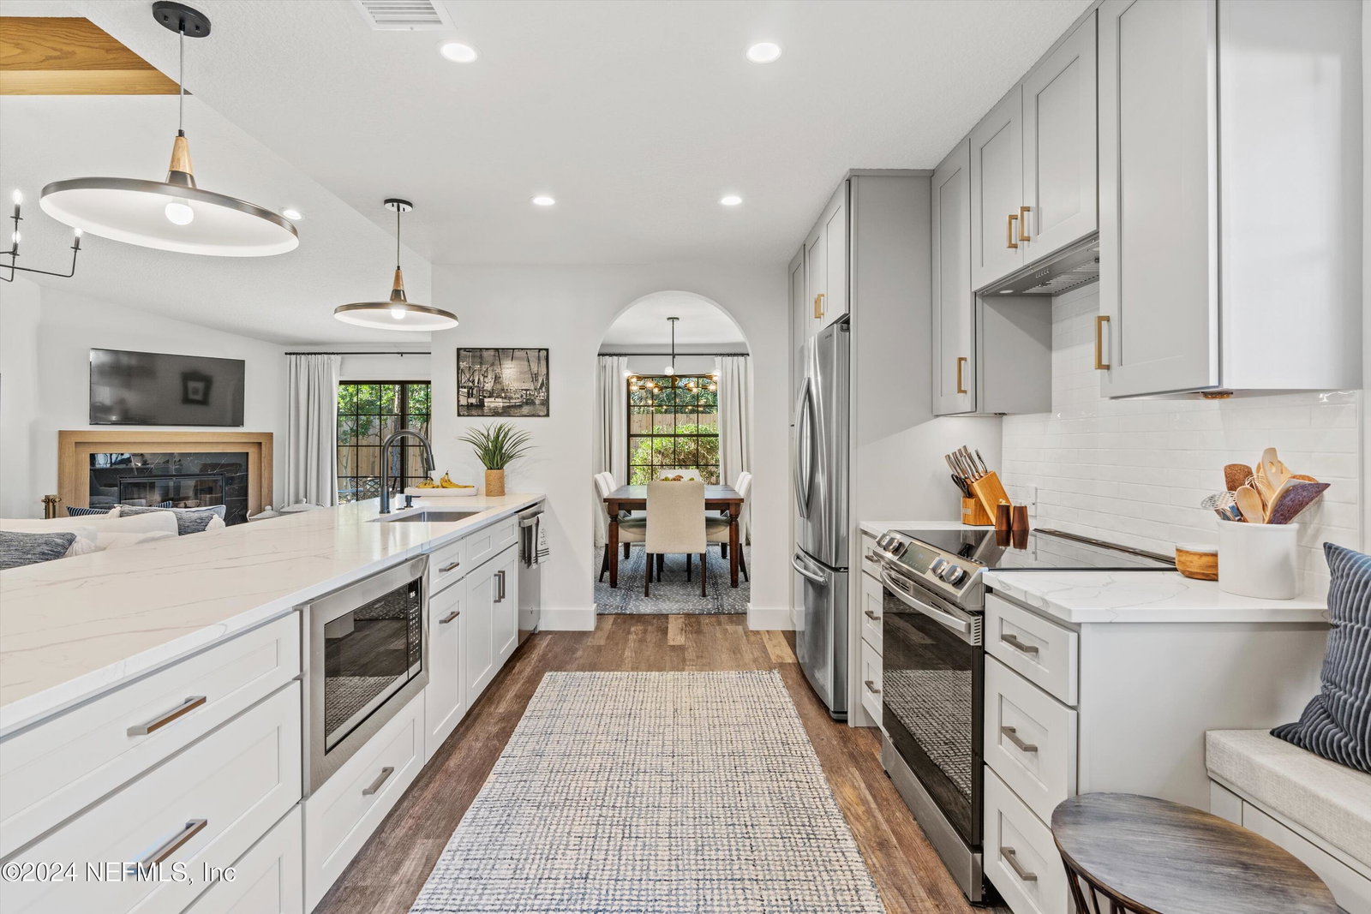
This beautifully updated 3-bedroom, 2-bathroom home in Jacksonville Beach offers the perfect blend of modern updates and coastal living. Nestled on a quiet cul-de-sac, the property boasts complete privacy in the expansive, fully fenced backyard, providing ample space for a pool or outdoor entertaining. The exterior is stunning with new hardy board siding and fresh landscaping, while the location is unbeatable—just a short walk or bike ride to the beach and close to shopping, grocery stores, and Mayo Clinic. Inside, the open floor plan features a spacious living area with a wood-burning fireplace accented by decorative tile and a white oak mantle. The large kitchen is a chef's dream, equipped with new dove-tail cabinetry with soft-close drawers, quartz countertops, newer appliances, and a generously sized island with an eat-in area and counter bar seating. New luxury vinyl plank flooring flows throughout the main areas, while the bedrooms have plush carpet, and the bathrooms have been completely renovated with modern fixtures, cabinetry, and lighting. Other highlights include white oak beams in the living room and master bedroom, a dedicated dining room that could serve as an office or playroom, and a laundry closet with custom wallpaper and cabinetry. With recent updates like a new electrical panel, outlets, switches, a one-year-old AC, and a six-year-old roof, this home is move-in ready and offers all the convenience and comfort you could need.
/u.realgeeks.media/pontevedrabeachluxuryhomes/Lois_Marr_s_Logo_2.png)
Additional Information
- Year Built
- 1995
- Style
- Ranch
- Stories
- 1
- HOA
- 400
- Lot Description
- Cul-De-Sac, Sprinklers In Front
- Interior Features
- Breakfast Bar, Built-in Features, Ceiling Fan(s), Entrance Foyer, Eat-in Kitchen, His and Hers Closets, Kitchen Island, Open Floorplan, Vaulted Ceiling(s), Walk-In Closet(s), Primary Bathroom - Shower No Tub, Split Bedrooms
- Fireplace Description
- Wood Burning
- Utilities
- Cable Available, Electricity Available, Electricity Connected, Sewer Connected, Water Connected
- Major Appliances
- Disposal, Dishwasher, Electric Oven, Induction Cooktop, Microwave, Refrigerator, Water Softener Owned
- Heating
- Central
- Cooling
- Central Air
- Roof
- Shingle
- Fencing
- Back Yard, Full, Privacy, Wood, Fenced
- Parking
- Garage, Garage Door Opener
Listing courtesy of CHRISTIE'S INTERNATIONAL REAL ESTATE FIRST COAST. Selling Office: .