24625 Harbour View Drive, Ponte Vedra Beach, FL 32082
- $4,600,000
- 5
- BD
- 8
- BA
- 7,643
- SqFt






- Sold Price
- $4,600,000
- List Price
- $4,990,000
- Closing Date
- Oct 25, 2024
- MLS#
- 2048686
- Status
- CLOSED
- Type
- Single Family Residential
- County
- St. Johns
- City
- Ponte Vedra Beach
- Neighborhood
- 252-Ponte Vedra Beach-W Of A1A-N Of Solana Rd
- Subdivision
- Harbour Island
- Bedrooms
- 5
- Bathrooms
- 8
- Half-baths
- 2
- Living Area
- 7,643
- Acres
- 0.54
- Days on Market
- 15
Property Description
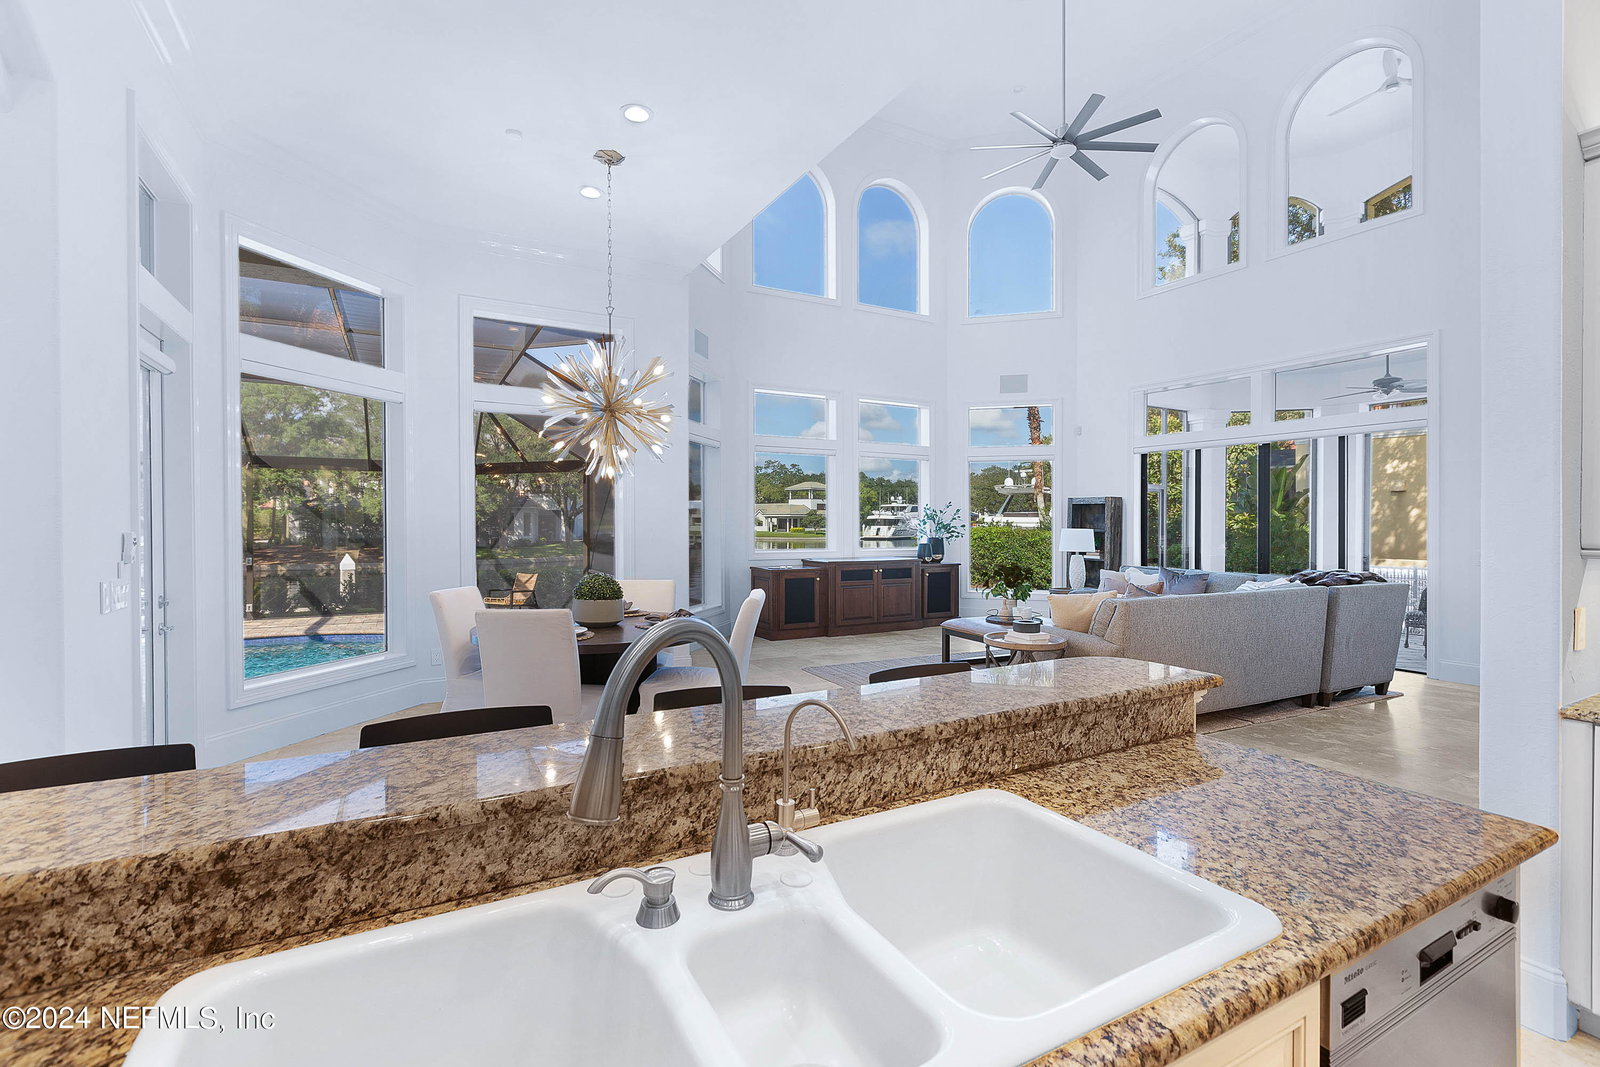
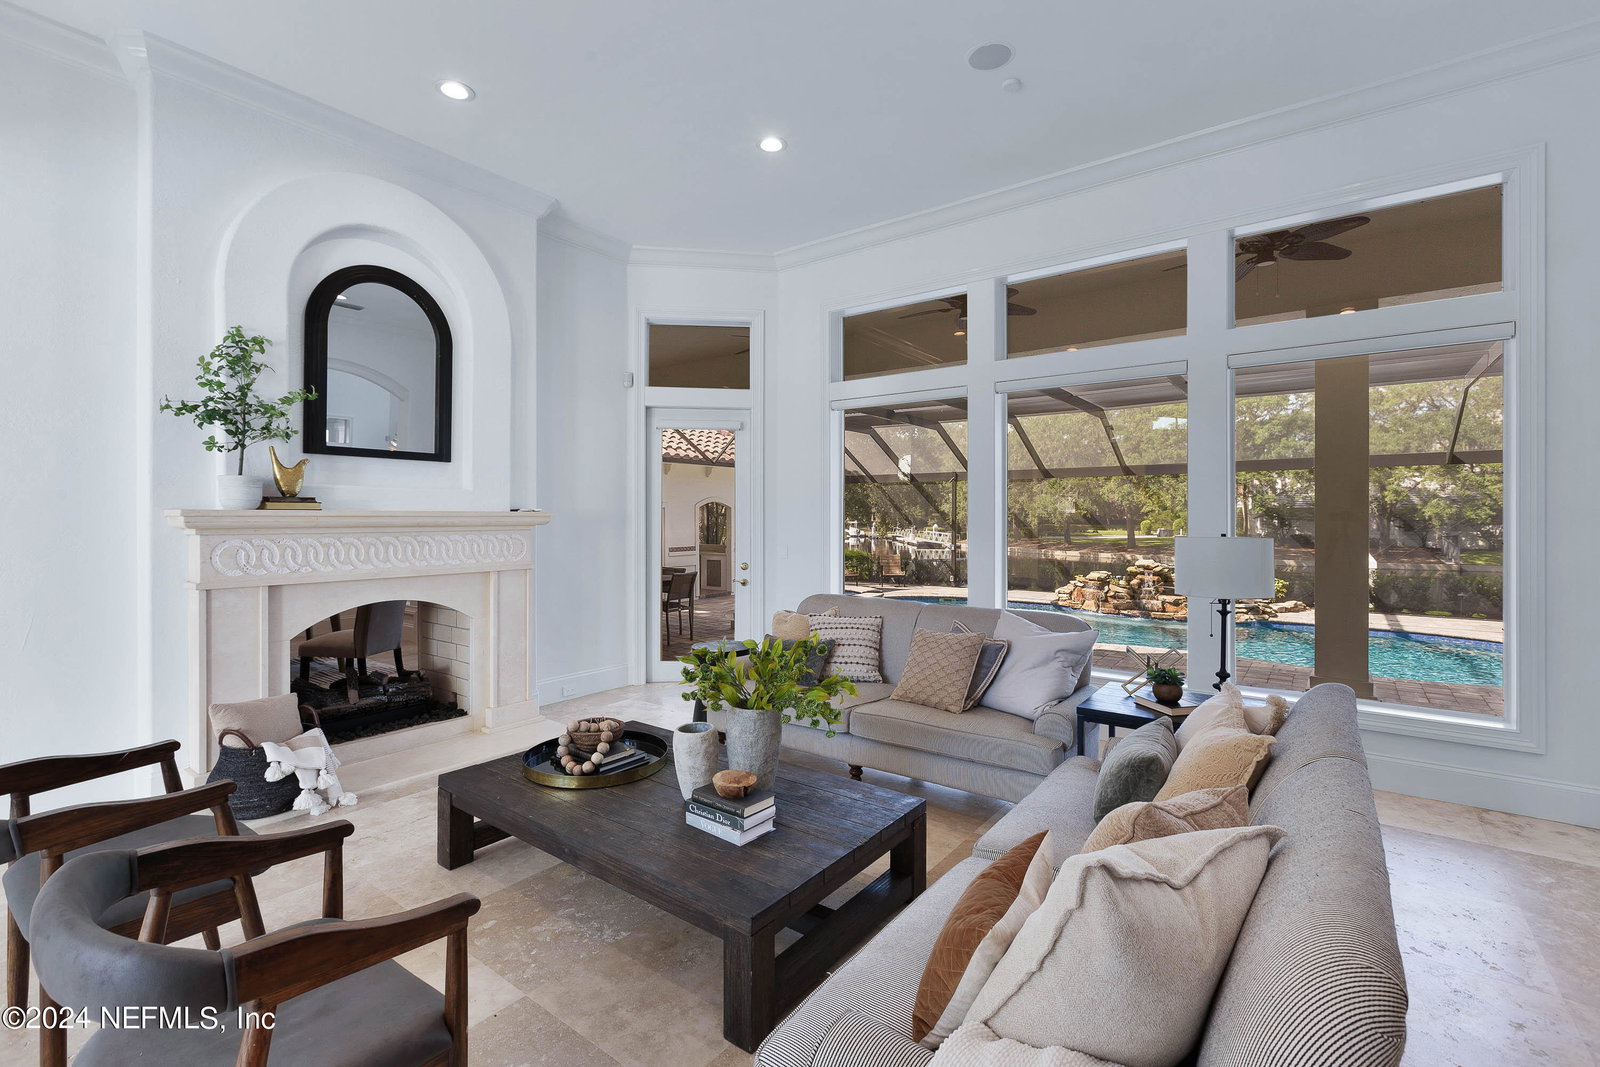
Welcome to this stunning Harbour Island estate, where luxury meets breathtaking water views. Boasting 140 feet of prime waterfront and a newly refurbished 50' private floating dock, you'll enjoy seamless access to the Intracoastal Waterway. The home is equipped with impact windows and doors throughout, providing both safety and peace of mind, while the open floorplan invites effortless indoor-outdoor living. Step through the doors to the newly screened lanai, featuring clear view screens, a renovated saltwater pool and spa, an outdoor kitchen, and a convenient pool bath—perfect for entertaining or quiet relaxation. The gourmet kitchen is a chef's dream with a 48'' induction cooktop, butler's pantry, and a temperature-controlled wine cellar that opens to the spacious family room and breakfast nook, all with magnificent ICW views. Entertain guests in the elegant formal dining and living rooms, ideally situated for large gatherings. Retreat to the expansive, spa-like primary bedroom suite with its electric fireplace, jetted tub, walk-in shower, and his-and-hers closets. The bedroom opens to the lanai, offering serene views from the pool to the water. The adjacent office adds convenience, while a downstairs guest suite ensures privacy for visitors. Upstairs, you'll find three additional guest suites, two with private balconies to enjoy the tranquil waterfront. A large bonus room with balcony and a media room with updated equipment complete the upper level. Every detail has been meticulously curated, from motorized shades to a whole-home speaker system, two built in motorized TV lifts, exterior cameras, whole -house generator, new pavers around the pool and driveway, epoxy garage floor and new garage doors ensuring no luxury has been overlooked in this exquisite Harbour Island home.
/u.realgeeks.media/pontevedrabeachluxuryhomes/Lois_Marr_s_Logo_2.png)
Additional Information
- Year Built
- 1998
- Stories
- 2
- HOA
- 1216
- Waterfront Description
- Navigable Water, Intracoastal
- Interior Features
- Breakfast Bar, Built-in Features, Ceiling Fan(s), Entrance Foyer, His and Hers Closets, In-Law Floorplan, Kitchen Island, Open Floorplan, Pantry, Primary Downstairs, Vaulted Ceiling(s), Wet Bar, Walk-In Closet(s), Primary Bathroom -Tub with Separate Shower, Butler Pantry, Breakfast Nook, Guest Suite, Wine Cellar
- Utilities
- Cable Connected, Electricity Connected, Propane, Sewer Connected, Water Connected
- Major Appliances
- Dryer, Disposal, Double Oven, Dishwasher, Induction Cooktop, Microwave, Refrigerator, Washer, Water Softener Owned
- Heating
- Central, Heat Pump
- Cooling
- Central Air, Zoned
- Exterior Features
- Balcony, Boat Slip, Dock, Outdoor Kitchen, Impact Windows
- Pool
- Heated, In Ground, Screen Enclosure, Salt Water, Waterfall
- Roof
- Tile
- Parking
- Circular Driveway, Garage, Garage Door Opener
- Elementary School
- Ponte Vedra Rawlings
- Middle School
- Alice B. Landrum
- High School
- Ponte Vedra
Listing courtesy of ONE SOTHEBY'S INTERNATIONAL REALTY. Selling Office: .