3955 Palm Way, Jacksonville Beach, FL 32250
- $999,000
- 4
- BD
- 4
- BA
- 3,078
- SqFt




- Sold Price
- $999,000
- List Price
- $999,999
- Closing Date
- Apr 21, 2025
- MLS#
- 2041121
- Status
- CLOSED
- Type
- Single Family Residential
- County
- Duval
- City
- Jacksonville Beach
- Neighborhood
- 214-Jacksonville Beach-SW
- Subdivision
- Ocean Terrace
- Bedrooms
- 4
- Bathrooms
- 4
- Half-baths
- 1
- Living Area
- 3,078
- Acres
- 0.15
- Days on Market
- 208
Property Description
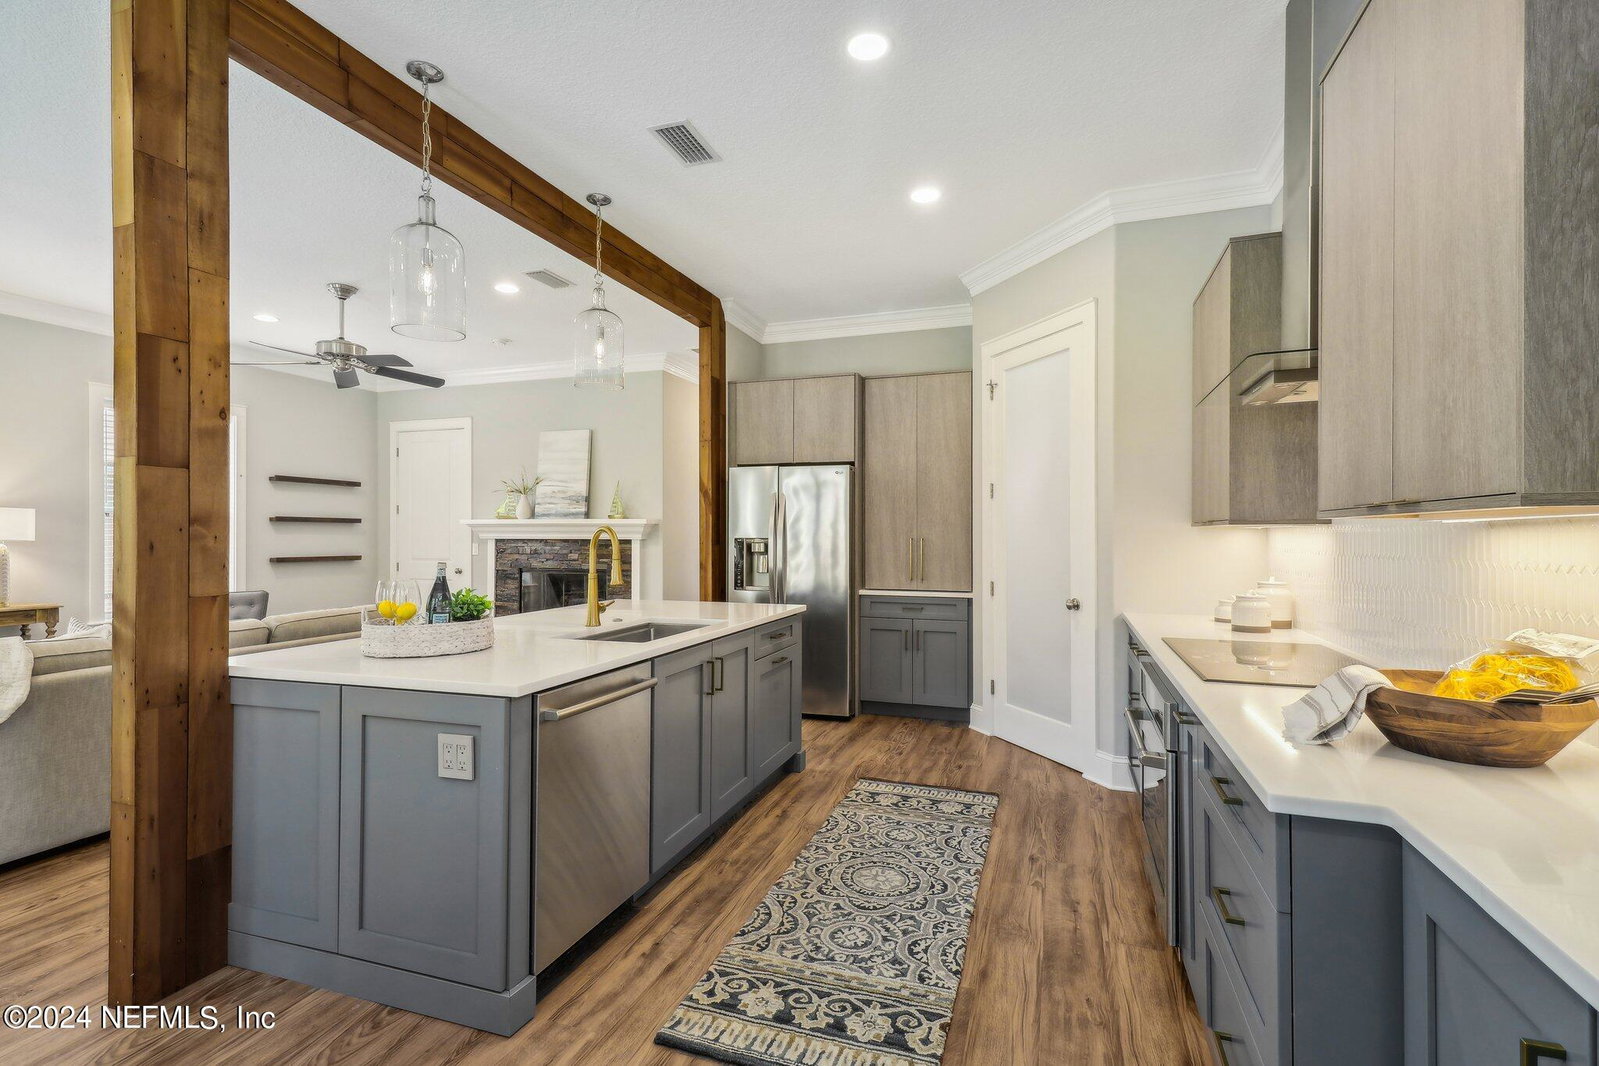
ACCEPTING BACK UP OFFERS. Discover a rare opportunity to own a stunning 3,000+ sq ft SFH within a mile of the beach, with no HOA & no CDD, & ample space for a pool! This home features a newly renovated kitchen that looks straight out of a magazine, boasting modern finishes & top-of-the-line appliances that will inspire your inner chef. The Family Room downstairs seamlessly connects the kitchen & dining areas, creating a central hub for gatherings. This space flows effortlessly onto the outdoor covered porch, perfect for entertaining, & into the expansive backyard, where your future pool awaits. The spacious Bonus Room upstairs is the ultimate multi-purpose space, perfect for an office, fitness area, home schooling, playroom, or even your very own sports bar. It's designed to meet the needs of anyone & everyone, providing unmatched versatility. The owner's suite, located upstairs at the back of the home, offers a serene retreat w/ a spa-like bath for ultimate relaxation. Plus, enjoy the convenience of being close to local amenities like Trader Joe's, the beach, and easy access to Butler Blvd. With a durable metal roof ensuring long-lasting peace of mind, this home is as practical as it is beautiful. Don't miss out on this exceptional chance to live near the beach in a spacious, well-appointed home. Schedule a showing today and start envisioning your new lifestyle!
/u.realgeeks.media/pontevedrabeachluxuryhomes/Lois_Marr_s_Logo_2.png)
Additional Information
- Year Built
- 2010
- Style
- Traditional
- Stories
- 2
- Lot Description
- Sprinklers In Front, Sprinklers In Rear, Dead End Street
- Interior Features
- Breakfast Bar, Ceiling Fan(s), Eat-in Kitchen, Kitchen Island, Open Floorplan, Pantry, Smart Thermostat, Walk-In Closet(s), Primary Bathroom -Tub with Separate Shower
- Fireplace Description
- Wood Burning
- Utilities
- Cable Available, Electricity Connected, Propane, Sewer Connected, Water Connected
- Major Appliances
- Dryer, Disposal, Dishwasher, Electric Cooktop, Electric Oven, Tankless Water Heater
- Cooling
- Central Air
- Roof
- Metal
- Elementary School
- Seabreeze
- Middle School
- Duncan Fletcher
- High School
- Duncan Fletcher
Listing courtesy of ROUND TABLE REALTY. Selling Office: .