3726 Grassey Key, Jacksonville Beach, FL 32250

$1,550,000
4
BD
5
BA
2,546
SqFt

Show Photos

Verify your account to unlock exclusive photos, mortgage tools, and more.

Sold Price
$1,550,000
List Price
$1,600,000
Closing Date
Sep 12, 2024
MLS#
2040290
Status
CLOSED
Type
Single Family Residential
County
Duval
City
Jacksonville Beach
Neighborhood
214-Jacksonville Beach-SW
Subdivision
Paradise Key
Bedrooms
4
Bathrooms
5
Half-baths
2
Living Area
2,546
Acres
0.29
Days on Market
11

Property Description

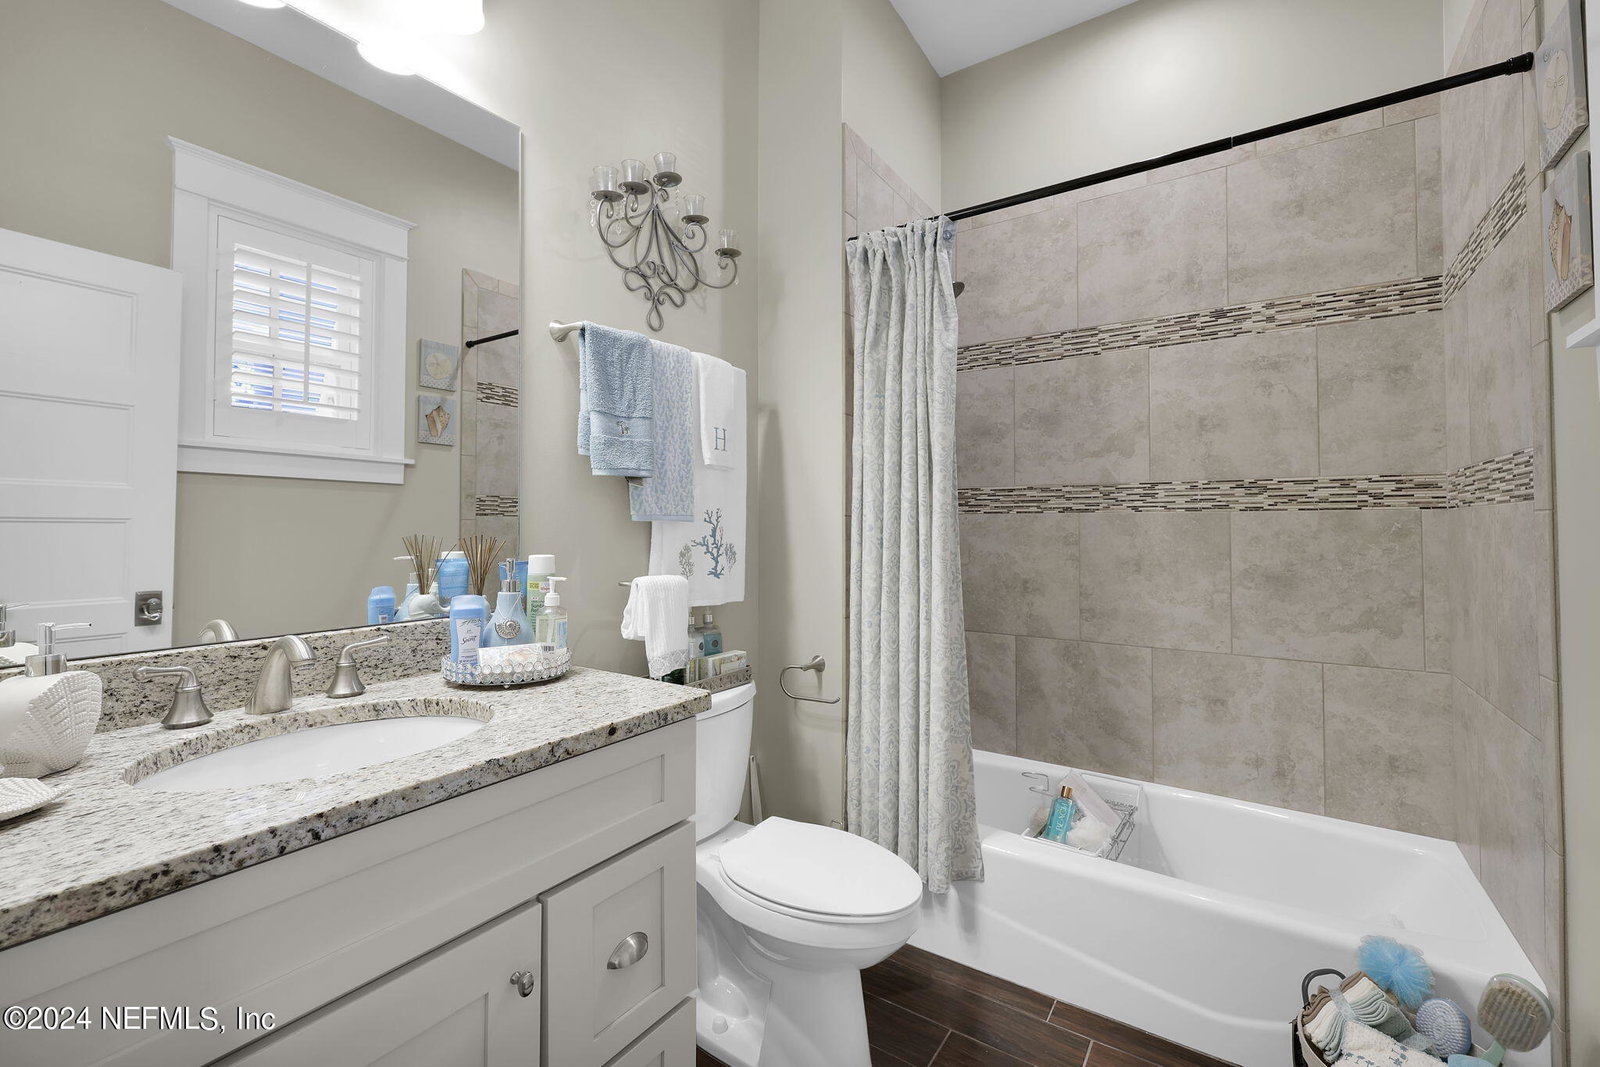
Welcome to this Jacksonville Beach gem, featuring Key West style architecture and a host of desirable features. The 3 bedroom 2.5 bathroom main house is open concept with 10-foot ceilings creating space and an abundance of natural light. The gas fireplace, soft-close custom cabinets, electric blinds, and stainless steel appliances all add to the seamless and modern interior. A covered breezeway connects the home to the garage (which includes a downstairs half bath), where two of the three spaces are air-conditioned, perfect for a workshop or additional storage. Above the garage, you'll find a private 1/1 guest suite, creating a flexible space that could be used as an in-home gym, office, or art studio. The concrete block home is topped with a durable metal roof and surrounded by lush greenery, all tucked away in a cul-de-sac of peaceful Paradise Key. Walk down the pier, lay out on the beach, and come home to a convenient outdoor shower to cool off after a day in the Florida sun This desirable community is a short walk or bike ride to shops, restaurants and beautiful Jax Beach. Don't miss out on this blend of style and functionality, just moments from the best amenities Jacksonville has to offer!

Additional Information

Year Built
2016
Style
Ranch, Other
Stories
2
Community Amenities
Jogging Path
HOA
1500
Lot Description
Cul-De-Sac
Interior Features
Breakfast Bar, Ceiling Fan(s), His and Hers Closets, Kitchen Island, Primary Downstairs, Walk-In Closet(s), Primary Bathroom -Tub with Separate Shower, Guest Suite
Fireplace Description
Gas
Utilities
Electricity Connected, Water Connected
Major Appliances
Dryer, Dishwasher, Electric Oven, Microwave, Refrigerator, Washer
Heating
Central
Cooling
Central Air
Exterior Features
Outdoor Shower
Pool
None
Roof
Metal
Fencing
Fenced
Parking
Detached, Garage, Garage Door Opener

Listing courtesy of PURSUIT REAL ESTATE, LLC. Selling Office: .

Mortgage Calculator

Amount of Loan
Annual Interest Rate
%
Term of Loan
Years

Does not include any taxes or fees.
Please consult a financial professional.
Calculator source: Real Geeks

The data relating to real estate for sale on this web site comes in part from the Internet Data Exchange (IDX) program of the Northeast Florida Multiple Listing Service, Inc. Real estate listings held by brokerage firms other than Real Estate Company are marked with the listing broker’s name and detailed information about such listings includes the name of the listing brokers. Data provided is deemed reliable but is not guaranteed. © 2026 Northeast Florida Multiple Listing Service, Inc. All rights reserved. Data last updated