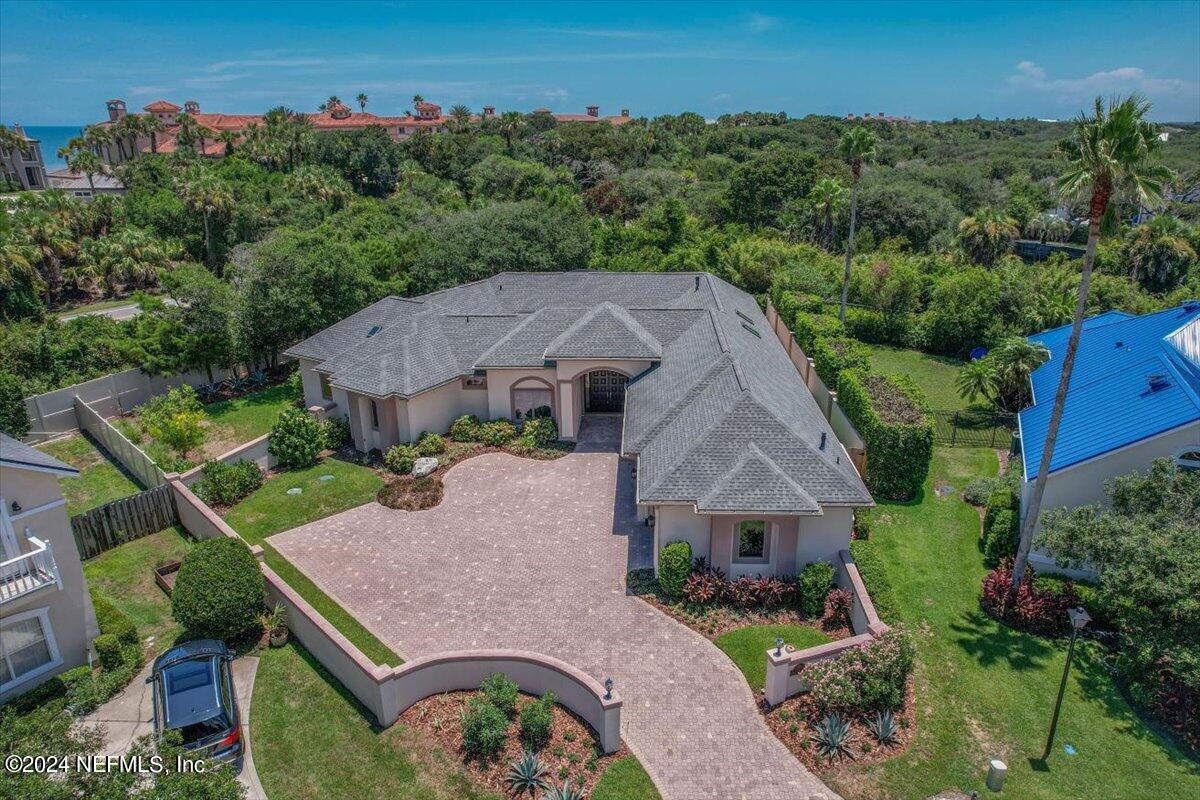
128 Old Ponte Vedra Drive, Ponte Vedra Beach, FL 32082

$1,257,000
3
BD
3
BA
3,337
SqFt

Show Photos

Verify your account to unlock exclusive photos, mortgage tools, and more.

Sold Price
$1,257,000
List Price
$1,425,000
Closing Date
Nov 20, 2024
MLS#
2038129
Status
CLOSED
Type
Single Family Residential
County
St. Johns
City
Ponte Vedra Beach
Neighborhood
261-Ponte Vedra Bch-S Of Corona-E Of A1E/Lake Pv
Subdivision
Marshside
Bedrooms
3
Bathrooms
3
Living Area
3,337
Acres
0.39
Days on Market
87

Property Description

This stunning, custom luxury Pool home is a MUST SEE! Located on a quiet cul de sac, it is across the street from the ocean, with full beach, pool and clubhouse amenity access. 3 Bedrooms, 3 Full Bathrooms plus large Office (which can easily be converted to 4th bedroom) all surround a screened atrium in the center of the home, with cascading waterfall and summer kitchen. Large open gourmet kitchen has premium appliances and high end cabinetry while light colored, beautiful tile flooring throughout all living areas allow a decorator to flourish! Spacious rooms, high ceilings, plenty of storage, and even a small flex room which can be used as a yoga room or wine room. And wait until you see the primary suite with newly remodeled shower, countertops, dressing room and huge custom walk thru closet. Eco-block construction (poured concrete with steel rebar) provides durability and up to 30% energy savings. 3 car garage has 2 storage/workspace rooms, private driveway and large backyard with screened pool, including side of home for beach clean up area or dog walk. Roof replaced in 2020, whole house generator, tankless gas water heater, 2 A/C units replaced in 2024, central vacuum system, and newer washer/dryer all help make this gorgeous, unique home even better!

Additional Information

Year Built
2001
Stories
1
Community Amenities
Beach Access, Clubhouse, Pool
HOA
625
Lot Description
Cul-De-Sac, Dead End Street
Interior Features
Breakfast Bar, Ceiling Fan(s), Central Vacuum, Entrance Foyer, Kitchen Island, Open Floorplan, Pantry, Walk-In Closet(s), Primary Bathroom - Shower No Tub, Jack and Jill Bath
Utilities
Cable Available, Electricity Connected, Propane, Sewer Connected, Water Connected
Major Appliances
Dryer, Disposal, Dishwasher, Gas Cooktop, Gas Water Heater, Microwave, Refrigerator, Tankless Water Heater, Washer
Heating
Central, Heat Pump, Zoned
Cooling
Central Air, Multi Units, Zoned
Exterior Features
Courtyard, Outdoor Kitchen, Storm Shutters
Pool
In Ground, Screen Enclosure, Waterfall
Roof
Shingle
Fencing
Back Yard, Privacy
Parking
Garage

Listing courtesy of RE/MAX SPECIALISTS. Selling Office: .

Mortgage Calculator

Amount of Loan
Annual Interest Rate
%
Term of Loan
Years

Does not include any taxes or fees.
Please consult a financial professional.
Calculator source: Real Geeks

The data relating to real estate for sale on this web site comes in part from the Internet Data Exchange (IDX) program of the Northeast Florida Multiple Listing Service, Inc. Real estate listings held by brokerage firms other than Real Estate Company are marked with the listing broker’s name and detailed information about such listings includes the name of the listing brokers. Data provided is deemed reliable but is not guaranteed. © 2026 Northeast Florida Multiple Listing Service, Inc. All rights reserved. Data last updated