1243 18th Street N, Jacksonville Beach, FL 32250
- $679,000
- 3
- BD
- 2
- BA
- 1,506
- SqFt




- Sold Price
- $679,000
- List Price
- $679,990
- Closing Date
- Oct 30, 2024
- MLS#
- 2037406
- Status
- CLOSED
- Type
- Single Family Residential
- County
- Duval
- City
- Jacksonville Beach
- Neighborhood
- 213-Jacksonville Beach-NW
- Subdivision
- Sec A Jax Beach
- Bedrooms
- 3
- Bathrooms
- 2
- Living Area
- 1,506
- Acres
- 0.12
- Days on Market
- 46
Property Description
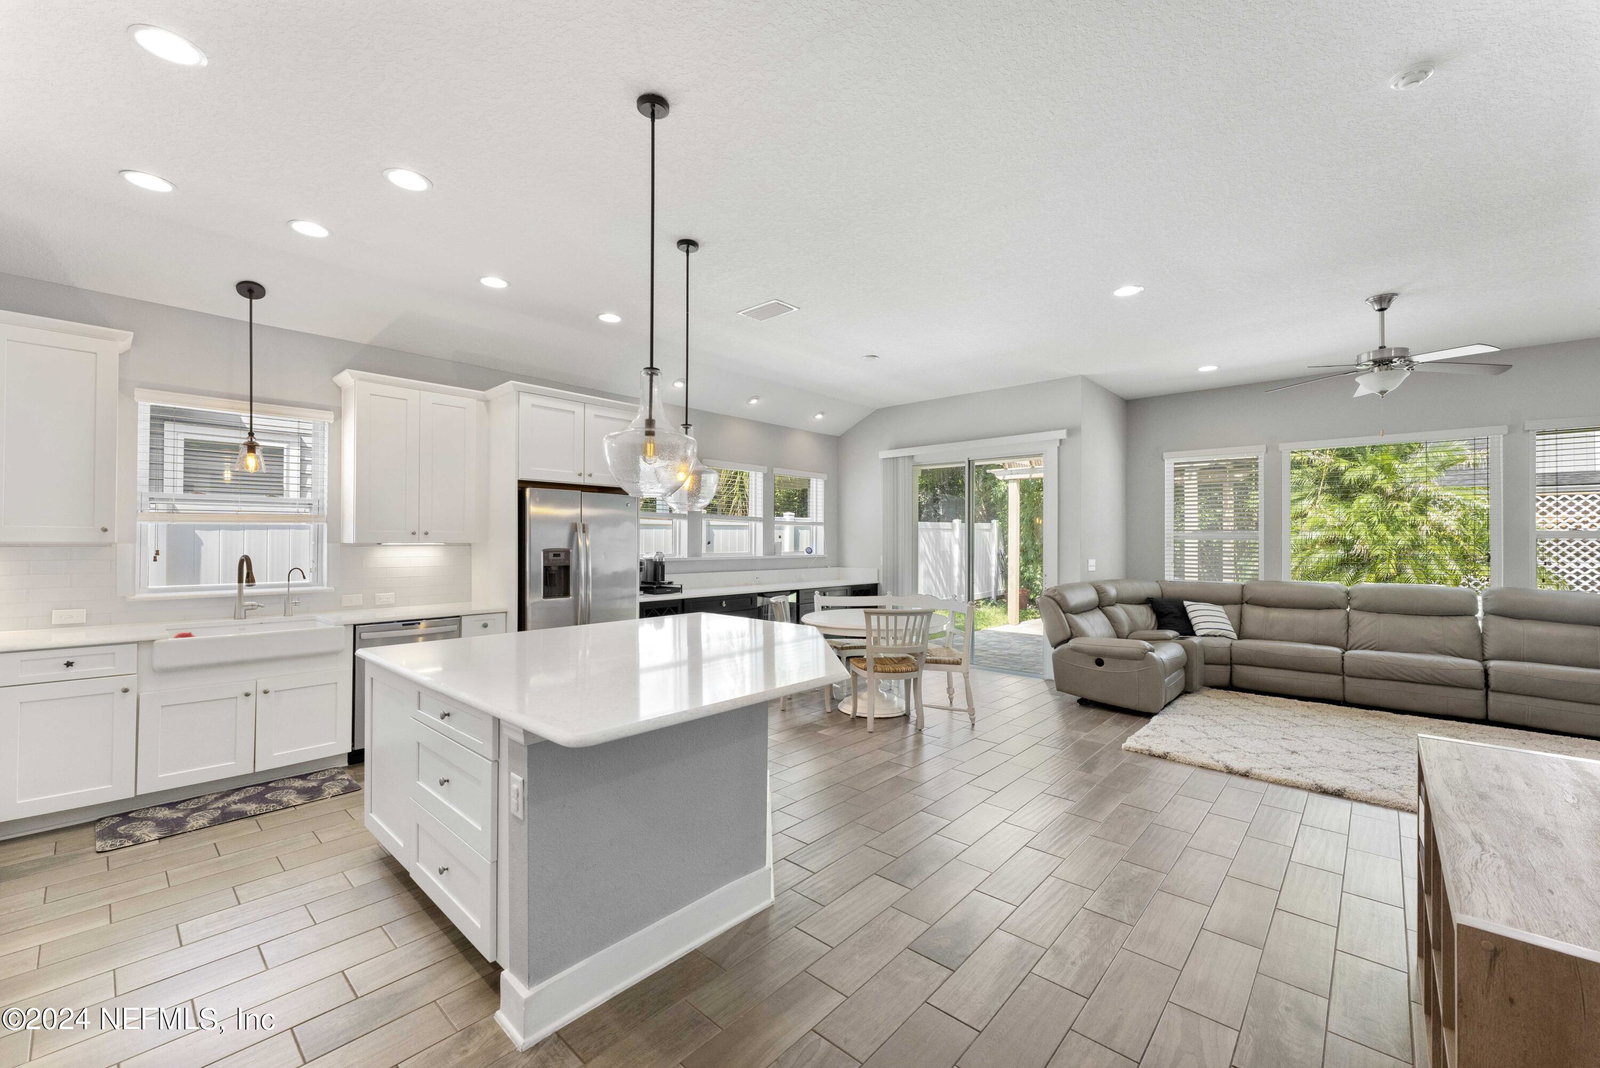
**Offering $10k towardbuying down your rate!**Built in 2016 with 2x6 and Hurricane Strap Construction and Located one mile from the beach, this one of a kind opportunity to own a David Weekley - newer construction home in the quiet Penman Neighborhood of Jacksonville Beach, is sure to impress! Still under a 10 year Structural Warranty! Walk into this move-in-ready home that boasts the coastal vibes with wood like tile throughout, white shaker cabinets, beautiful white quartz Vitarra counters, a Kohler White Farm Sink, and craftsman style trim at baseboards and doors. Entertain in your open floor plan with a Propane Gas Stove vented to the outside, Tankless Hot Water Heater, wall oven and microwave and an extended bar area perfect for coffee, wine, or the Buffett for any party. Escape into your Owner's Retreat with Vaulted Ceilings, a beautiful spacious Super Shower, Granite countertops and nice size closet. The backyard includes a gas fire pit, pergola and room to create your own oasi Enjoy ample storage with a two car garage, Attic Storage Space, closets and more. Home also includes a Water Softener, Irrigation System, and hard wired alarm system. No Flood insurance is required. This is ZoneX. This home has had all the love and is ready for you to create new memories!
/u.realgeeks.media/pontevedrabeachluxuryhomes/Lois_Marr_s_Logo_2.png)
Additional Information
- Year Built
- 2016
- Style
- Craftsman
- Stories
- 1
- Lot Dimensions
- 50x110
- Lot Description
- Few Trees, Sprinklers In Front, Sprinklers In Rear
- Interior Features
- Breakfast Bar, Built-in Features, Ceiling Fan(s), Eat-in Kitchen, Open Floorplan, Primary Downstairs, Smart Thermostat, Walk-In Closet(s), Primary Bathroom - Shower No Tub, Split Bedrooms
- Fireplace Description
- Outside
- Utilities
- Cable Connected, Electricity Connected, Propane, Sewer Connected, Water Available, Water Connected
- Major Appliances
- Dryer, Dishwasher, Electric Oven, Gas Cooktop, Gas Water Heater, Microwave, Refrigerator, Tankless Water Heater, Washer, Wine Cooler, Water Softener Owned
- Heating
- Central
- Cooling
- Central Air, Electric
- Exterior Features
- Fire Pit
- Pool
- None
- Roof
- Shingle
- Fencing
- Back Yard, Vinyl, Wood
- Parking
- Attached
- Elementary School
- San Pablo
- Middle School
- Duncan Fletcher
- High School
- Duncan Fletcher
Listing courtesy of BERKSHIRE HATHAWAY HOMESERVICES FLORIDA NETWORK REALTY. Selling Office: .