815 10th Avenue S, Jacksonville Beach, FL 32250
- $675,000
- 3
- BD
- 4
- BA
- 1,860
- SqFt






- Sold Price
- $675,000
- List Price
- $699,000
- Closing Date
- Oct 31, 2024
- MLS#
- 2036528
- Status
- CLOSED
- Type
- Townhome
- County
- Duval
- City
- Jacksonville Beach
- Neighborhood
- 214-Jacksonville Beach-SW
- Subdivision
- Oceanside Park
- Bedrooms
- 3
- Bathrooms
- 4
- Half-baths
- 1
- Living Area
- 1,860
- Acres
- 0.07
- Days on Market
- 35
Property Description
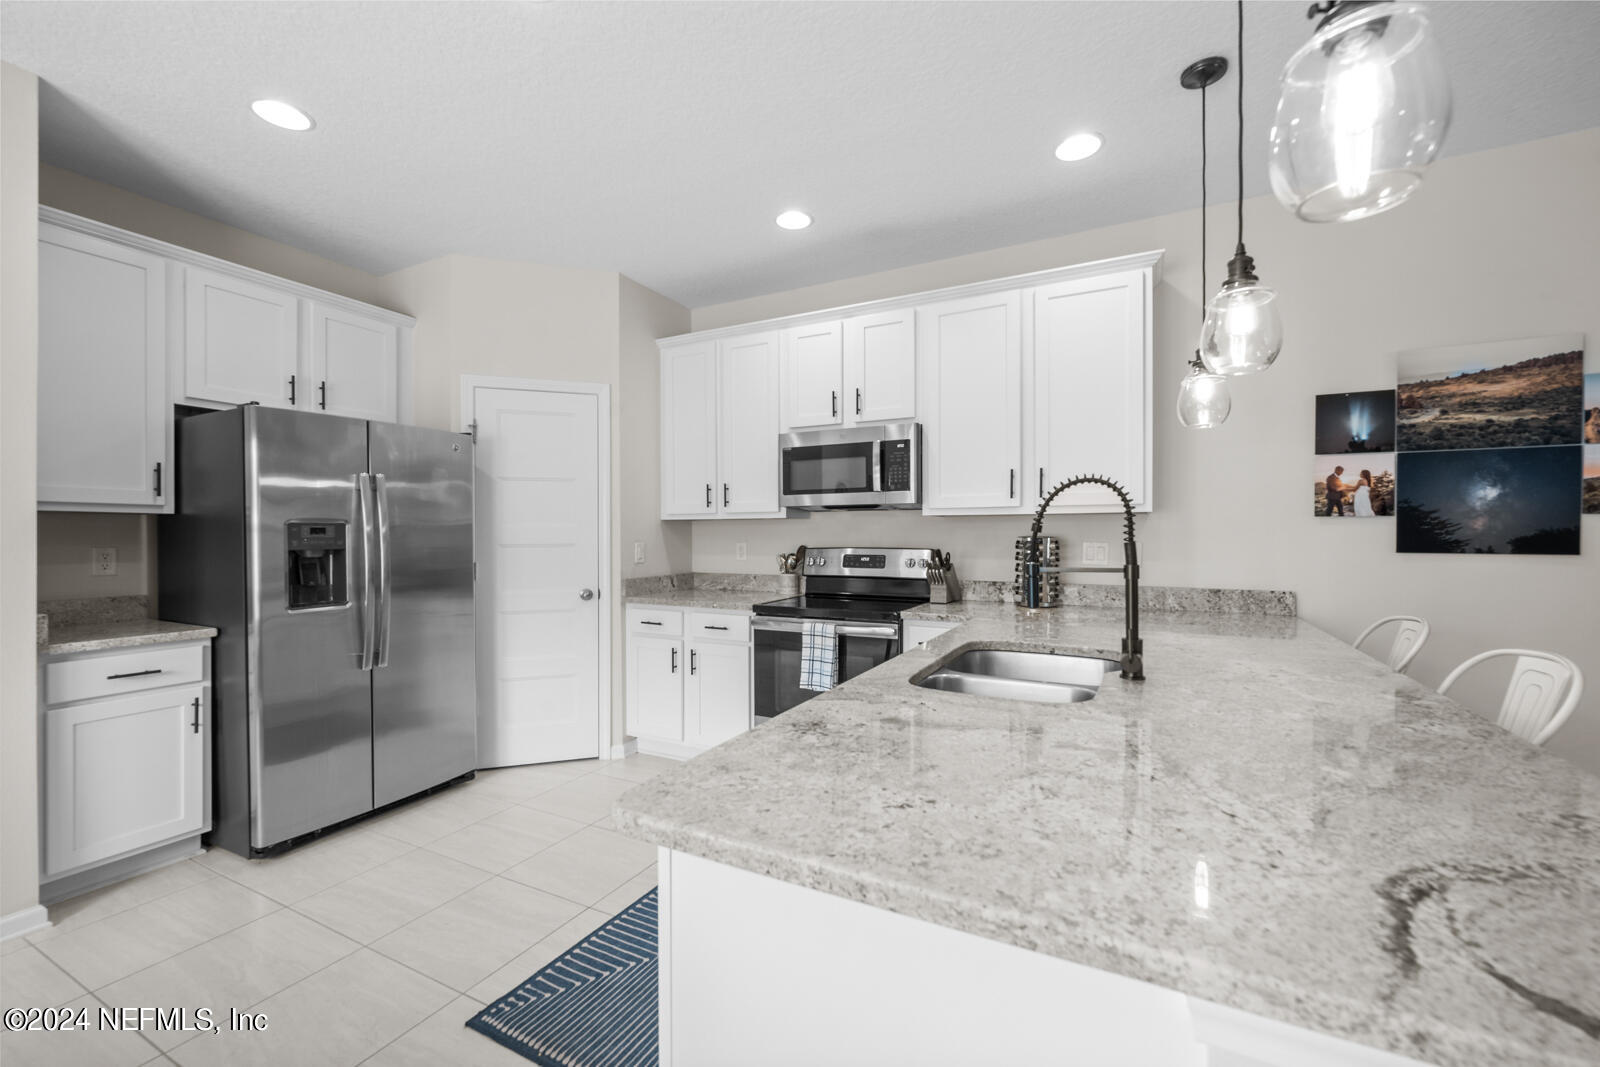
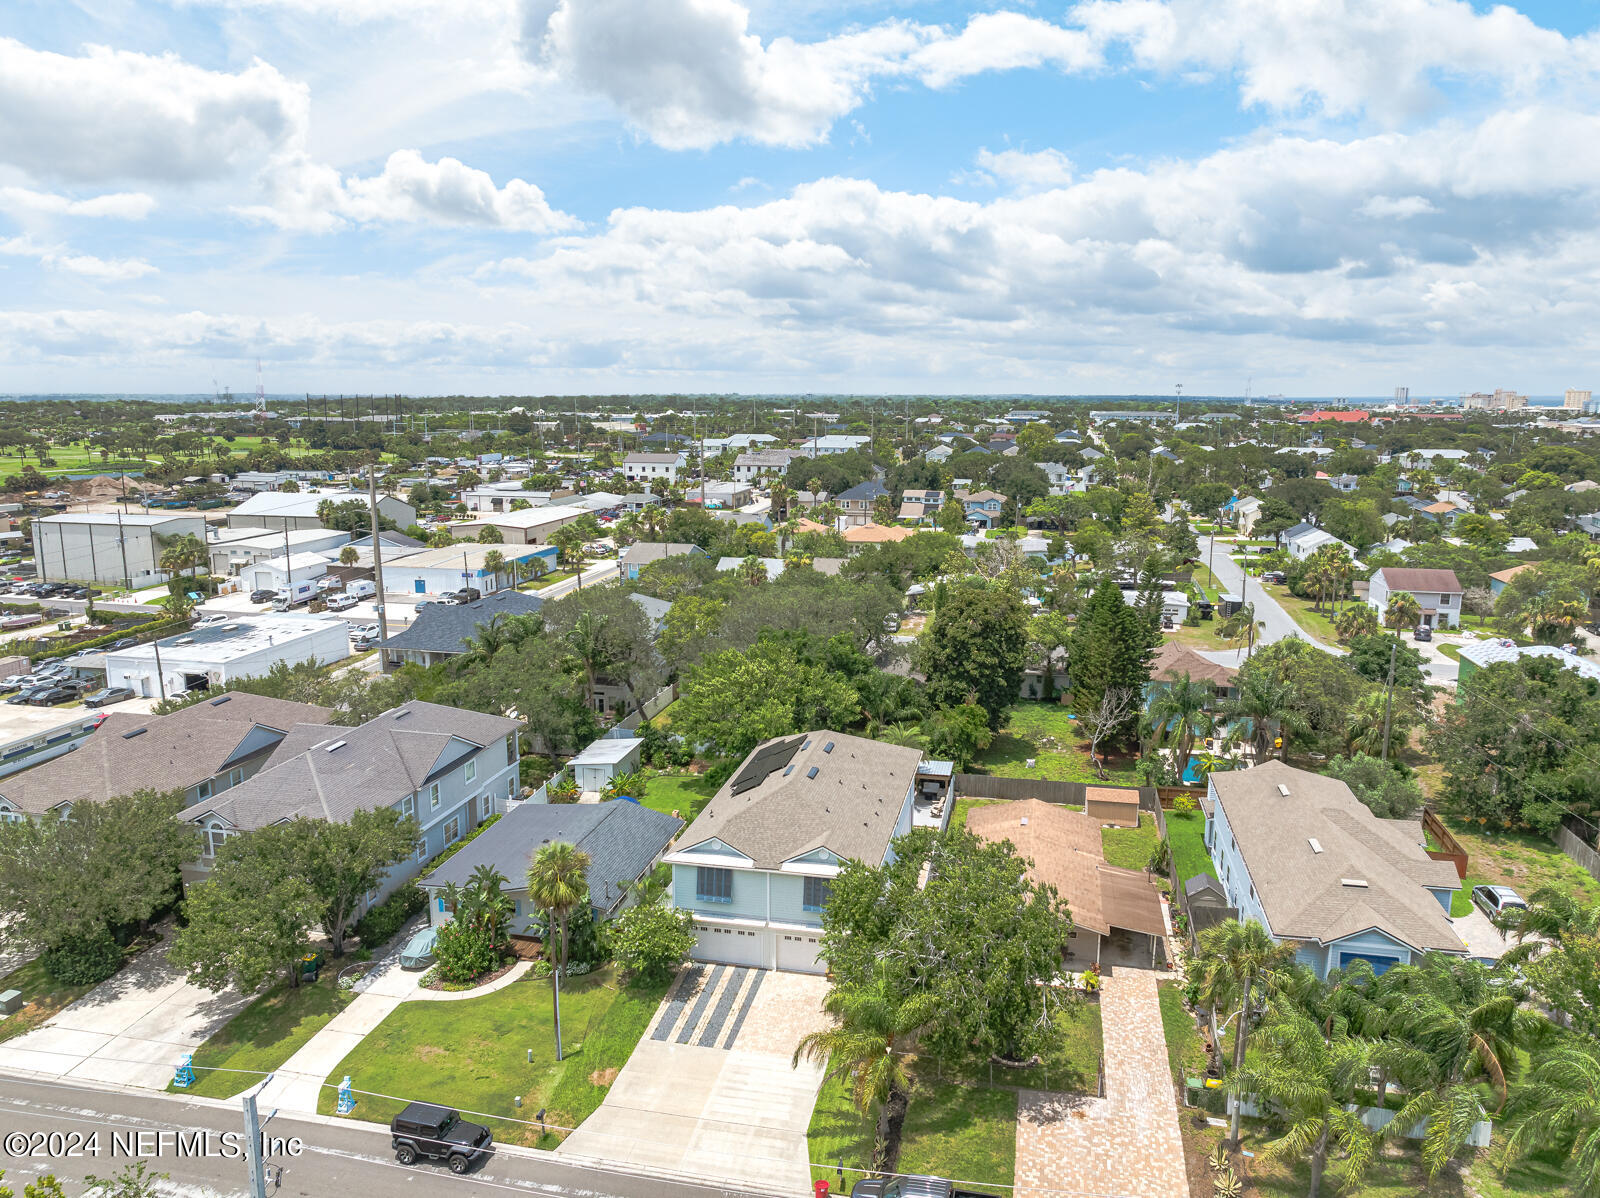
Discover the epitome of comfort, style, and convenience in this meticulously crafted 3-bedroom, 3.5-bath townhouse, ideally situated just blocks away from the pristine sands of Jacksonville Beach. The heart of this home is its kitchen, featuring stainless steel appliances and sleek solid surface countertops that perfectly marry style with practicality. A breakfast bar provides a casual dining option, ideal for savoring morning coffee or quick meals on the go. Step outside through sliding doors to a screened porch and custom-designed pergola, creating an inviting space for alfresco dining, entertaining guests, or simply relaxing in the coastal breeze. Upstairs, tranquility awaits in three bedrooms with their own ensuites. The master bedroom is a serene retreat with an ensuite bathroom featuring solid surface counters and a spacious walk-in closet. Convenience is key with a two-car garage and a paver driveway ensuring ample parking. Solid surface countertops throughout the bathrooms add elegance and durability, while thoughtful design touches and meticulous maintenance enhance the overall appeal. Beyond the impeccable interior and outdoor spaces, the location of this townhouse is unbeatable. Simply 10 miles away, the St. Johns Town Center offers premier shopping and entertainment, while major highways and Jacksonville International Airport are just a short drive away. Whether you're looking for a permanent residence or a vacation retreat, this townhouse offers the perfect blend of coastal charm and modern convenience.
/u.realgeeks.media/pontevedrabeachluxuryhomes/Lois_Marr_s_Logo_2.png)
Additional Information
- Year Built
- 2017
- Style
- Half Duplex
- Stories
- 2
- Lot Description
- Sprinklers In Front, Sprinklers In Rear
- Interior Features
- Breakfast Bar, Ceiling Fan(s), Open Floorplan, Walk-In Closet(s), Butler Pantry
- Utilities
- Cable Connected, Electricity Connected, Sewer Connected, Water Connected
- Major Appliances
- Dryer, Disposal, Dishwasher, Electric Range, Microwave, Refrigerator
- Heating
- Central
- Cooling
- Central Air
- Exterior Features
- Outdoor Shower
- Pool
- None
- Roof
- Shingle
- Fencing
- Back Yard, Vinyl
- Parking
- Attached, Garage, Garage Door Opener
- Elementary School
- Seabreeze
- Middle School
- Duncan Fletcher
- High School
- Duncan Fletcher
Listing courtesy of COMPASS FLORIDA LLC. Selling Office: .