1017 14th Street N, Jacksonville Beach, FL 32250
- $515,000
- 3
- BD
- 2
- BA
- 984
- SqFt




- Sold Price
- $515,000
- List Price
- $535,000
- Closing Date
- Sep 20, 2024
- MLS#
- 2035295
- Status
- CLOSED
- Type
- Single Family Residential
- County
- Duval
- City
- Jacksonville Beach
- Neighborhood
- 213-Jacksonville Beach-NW
- Subdivision
- Jacksonville Beach
- Bedrooms
- 3
- Bathrooms
- 2
- Half-baths
- 1
- Living Area
- 984
- Acres
- 0.17
- Days on Market
- 46
Property Description
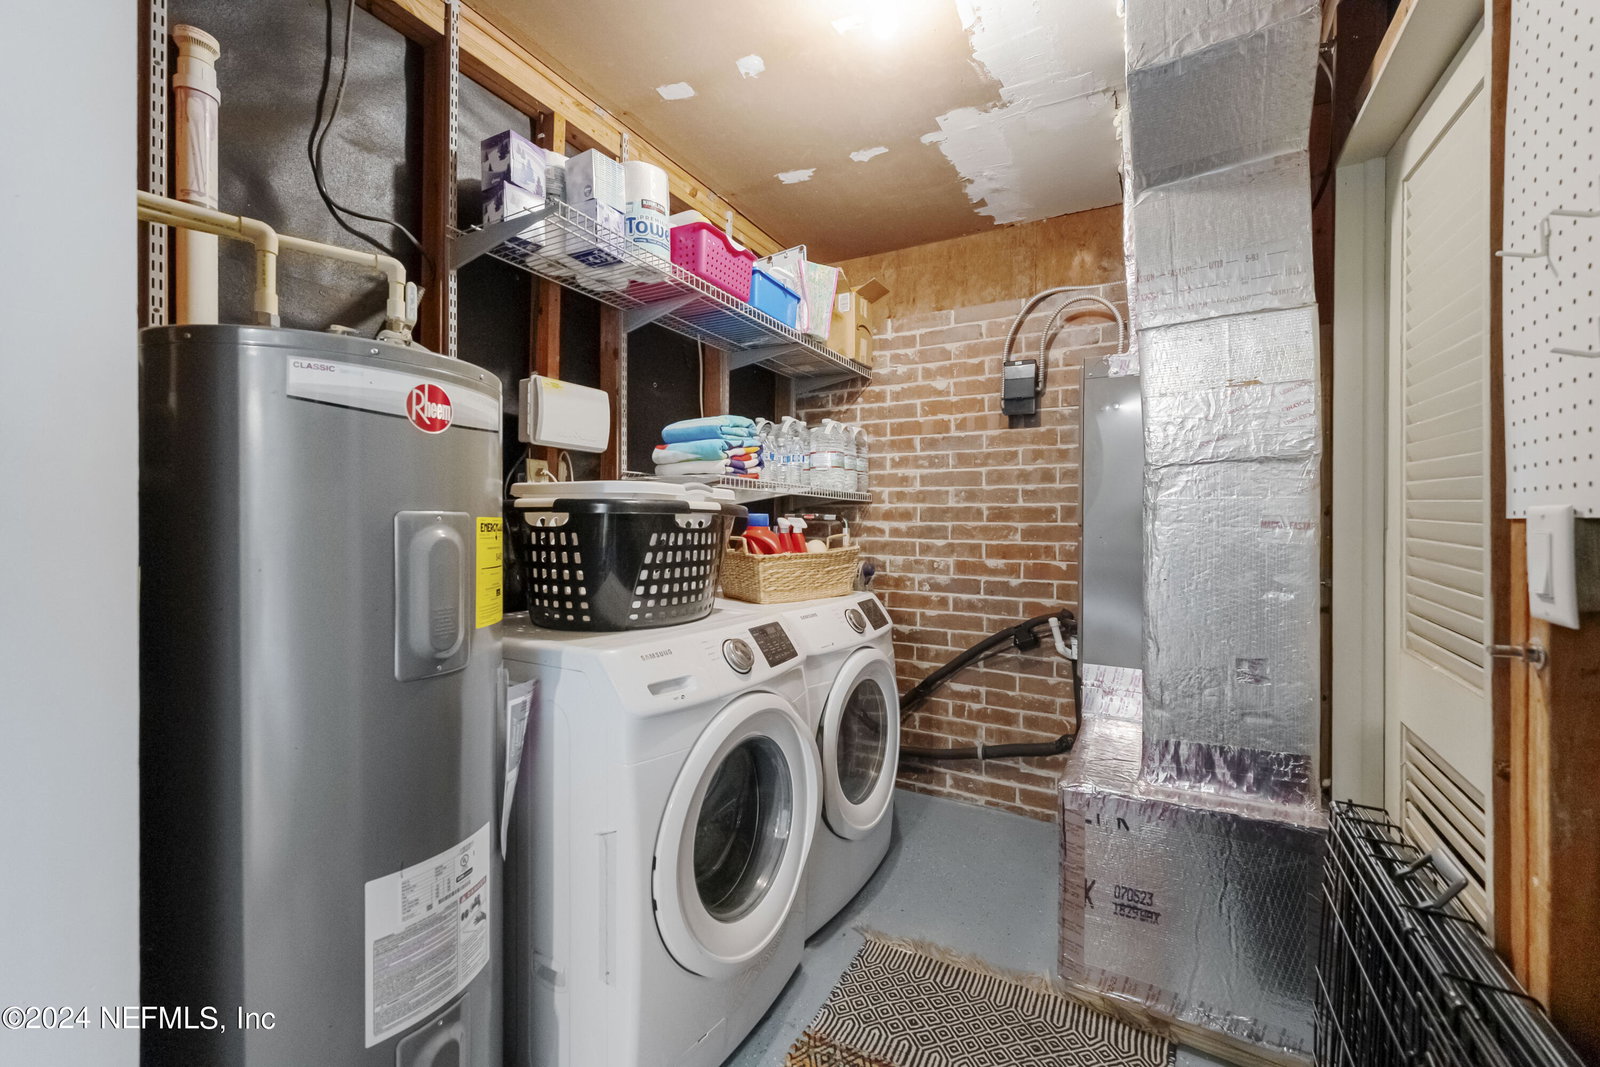
Sellers are offering $5k towards closing costs. Open House, Saturday August 3 from 11am until 3pm. Discover the charm and convenience of coastal living in this stylishly renovated beach bungalow. This home is thoughtfully upgraded with modern comforts and tasteful finishes blended with practicality which make it the perfect choice. Step inside and you'll notice that no detail has been overlooked. The home radiates warmth and modern flair, featuring bamboo and tile flooring throughout. The open floor plan and abundant windows combined with smooth ceilings, enhances the airiness of the spaces, allowing natural light to sweep through every corner. The culinary enthusiast will delight in the renovated kitchen, featuring two-tone soft-close cabinetry that gracefully combines white and natural wood. The harmony of Quartzite counters, a chevron-patterned tile backsplash, and high-end stainless-steel appliances, make meal preparation a pleasure. Not to be overlooked, the undermount stainless pot-sink adds a flush of luxury, making clean-up a breeze. Relaxation takes on a new meaning in the Moroccan-inspired renovated bathroom. It is truly a visually stunning space featuring vibrant, colorful tiles and a copper vessel sink. Indulge in the luxury of a soaker tub, complete with hand-held and rain shower features, making every day feel like a spa day. Additionally, the guest bath has been recently renovated to enhance the charm of this amazing home. Love gardening or just enjoy spending time outdoors? The oversized and private backyard is your canvas. It's perfect for weekend barbecues, a safe play area for kids, or just lounging with your favorite book. Plus, there's a metal storage shed to keep all your tools and toys organized. The perks don't end with the obvious. The whole house has been re-plumbed, and the current owners have installed a whole home water softener and filtration system. The HVAC and water heater were replaced last year. The updated electrical panel is just another feature adding to the safety and modernity of this home. Because convenience is key, the home is embedded with smart features like a keyless entry system, and smoke/carbon dioxide detectors, making your life just a bit easier. When it comes to location, this home truly stands out. Whether it's a morning stroll to Cinotti's Bakery for freshly baked goods or a leisurely walk to Dwight's Bistro for an exquisite dinner, everything you need is just minutes away. And let's not forget the health enthusiasts with Native Sun and Vitality Bowl providing great options nearby. Coffee aficionados will appreciate the proximity to local cafes, while the vibrant nightlife promises lively evenings at nearby spots like Hoptinger Bier Garden and Margaritaville Hotel. Situated on an oversized 75' x 102' lot in a prime location east of Penman, this beach bungalow encapsulates the best of both worlds: serene beach life and the convenience of an easy commute to Jacksonville. This residence isn't just a house; it's a lifestyle waiting to be cherished. Whether you're a beach-goer, a culinary enthusiast, or someone who appreciates the finer details in life, this house promises to be a place you'll love to call home. Let the laid-back luxury of this beach bungalow make every day feel like a vacation.
/u.realgeeks.media/pontevedrabeachluxuryhomes/Lois_Marr_s_Logo_2.png)
Additional Information
- Year Built
- 1971
- Style
- Ranch
- Stories
- 1
- Lot Dimensions
- 75' x 102'
- Interior Features
- Breakfast Bar, Ceiling Fan(s), Open Floorplan, Primary Downstairs
- Utilities
- Cable Connected, Electricity Connected, Sewer Connected, Water Connected
- Major Appliances
- Disposal, Dishwasher, Electric Cooktop, Electric Oven, Electric Range, Electric Water Heater, Microwave
- Heating
- Central, Electric
- Cooling
- Central Air, Electric
- Pool
- None
- Roof
- Shingle
- Parking
- Attached, Garage, Garage Door Opener
- Elementary School
- San Pablo
- Middle School
- Duncan Fletcher
- High School
- Duncan Fletcher
Listing courtesy of WATSON REALTY CORP. Selling Office: .