


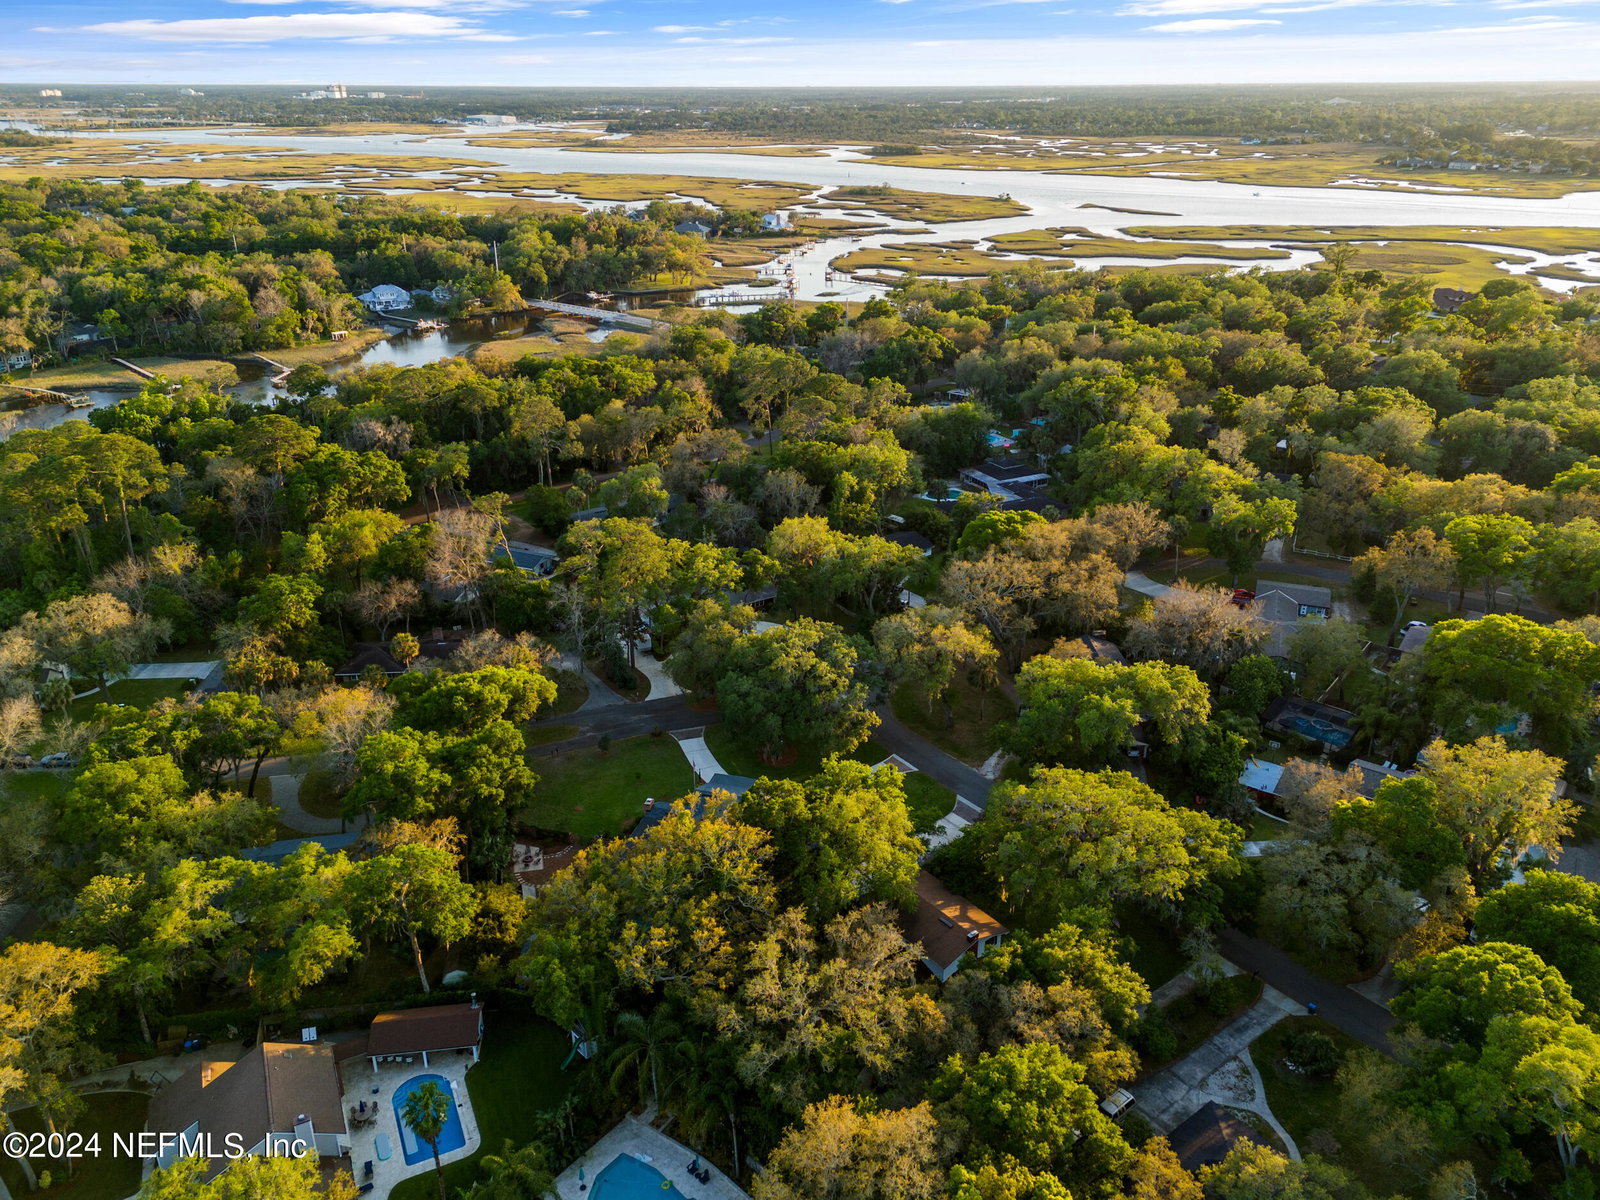


Beautiful big brick colonial home with quintessentially southern covered front porch on a huge corner lot with some of the best Oak Trees in the area! Located in the heart of Neptune Beach and nestled in the highly sought after Indian woods community, a well-kept secret with no HOA or CDD fees. This one-of-a-kind property presents an unbelievable opportunity to own an enviable home at a fantastic price. Upon arrival you are greeted by the magnificent oak in the front yard which is surrounded by a circular driveway and flanked by carefully curated trees, shrubs, and fresh landscaping. The main home has been beautifully updated throughout with careful consideration made to retain all of the character and charm. The kitchen is surprisingly open yet has a traditional feeling with solid surface countertops, exposed brick walls, a walk-in pantry, built-in convection/microwave and oven, induction cooktop, coffee bar, wet bar, and huge wraparound bar with seating for 6+ overlooking the breakfast room, pool deck, and billiards room. The main level also has an executive office with an ensuite, formal receiving room/music room, private dining room, large yet cozy den with fireplace and vaulted ceiling with exposed wood beams, a huge laundry room/mudroom with laundry chute and 1/2 bathroom, guest room or 2nd master with an ensuite and private entrance to the pool deck. There are two staircases, the front staircase goes to the 2nd floor hall where the 2nd, 3rd, and 4th bedrooms are located. The second and third bedrooms have walk-in closets and a jack-and-jill bathroom, and the 4th bedroom has an ensuite. The master suite has a large updated bathroom and walk-in closet and is situated just off of the back staircase with a great view of the pool, mossy oaks, and backyard. The 3-car garage is at the end of an additional driveway offering ample parking for all of your cars, boats and guests for entertaining. The backyard has a great combination of open space, a screened-in heated pool, a covered patio with a tongue-in-groove ceiling, a chicken coop, fire pit, and a fully appointed pool house with a kitchen and full bathroom surrounded by a beautiful brick wall. Enjoy a short walk to the Hopkins Creek bridge and launch your kayaks, fish or watch the stunning sunsets with loved ones. This home is also conveniently located minutes away from the Atlantic Ocean, prestigious hospitals such as Mayo Clinic, beaches town center, the iconic Pete's Bar, Brewhound Dog Park, Aqua East Surf Shop and endless amounts of local restaurants to choose from. This is your sign to come bask in a laid back atmosphere and enjoy everything the beaches of Northeast Florida has to offer!
Listing courtesy of BETTER HOMES & GARDENS REAL ESTATE LIFESTYLES REALTY. Selling Office: .

/u.realgeeks.media/pontevedrabeachluxuryhomes/Lois_Marr_s_Logo_2.png)