340 14th Avenue S Unit E, Jacksonville Beach, FL 32250

$419,500
2
BD
2
BA
1,128
SqFt

Show Photos

Verify your account to unlock exclusive photos, mortgage tools, and more.

Sold Price
$419,500
List Price
$430,000
Closing Date
Jun 27, 2024
MLS#
2019854
Status
CLOSED
Type
Townhome
County
Duval
City
Jacksonville Beach
Neighborhood
214-Jacksonville Beach-SW
Subdivision
The Hugunot Replat
Bedrooms
2
Bathrooms
2
Half-baths
1
Living Area
1,128
Acres
0.05
Days on Market
23

Property Description

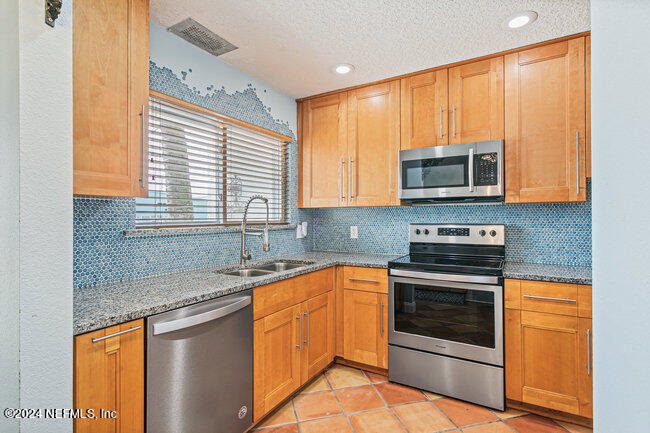
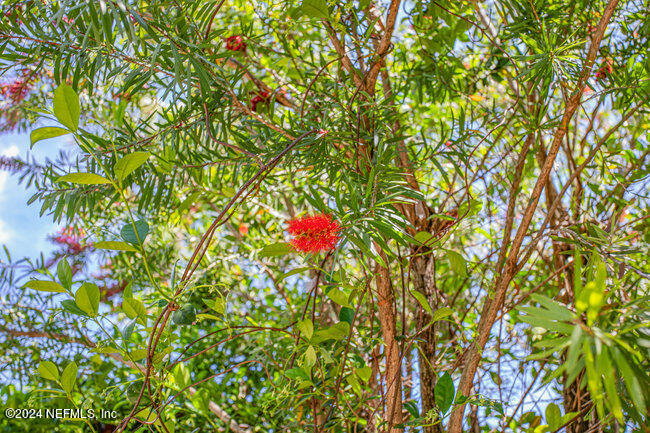
Your dream beach townhome, just three blocks from Jacksonville Beach, awaits! This charming two-story, two-bedroom, 1.5-bathroom home features a unique private rear courtyard, perfect for relaxing or entertaining. The space is sun-drenched during daylight hours, creating a warm and inviting atmosphere. Inside, you'll find a flowing kitchen and living/dining space with Mexican tile throughout the first floor and up the stairs, ensuring easy maintenance. The kitchen is a chef's delight, boasting solid wood cabinets, stainless steel appliances, granite countertops, and wabi-sabi applied tile, adding an artistic flair to the space. One of the highlights of this home is the incredible outdoor shower, surrounded by jasmine vine and bottlebush trees, providing a tranquil oasis to rinse off after a day at the beach. Convenience is key with off-street parking and a full-size washer and dryer side by side on the first floor. No carpet in the house at all, cleaning up after sandy feet is easy. There is no HOA in this community so the potential is there for an Airbnb/VRBO if you have someone looking for that. With the distance to the beach, shopping, dining, it's an excellent location.

Additional Information

Year Built
1986
Style
Traditional
Stories
2
Lot Dimensions
16' x 125'
Interior Features
Breakfast Bar, Ceiling Fan(s)
Fireplace Description
Wood Burning
Utilities
Cable Available, Electricity Available, Sewer Available, Sewer Connected, Water Available
Major Appliances
Dishwasher, Electric Cooktop, Electric Oven, Electric Range, Electric Water Heater, Microwave, Refrigerator, Washer
Heating
Central, Electric
Cooling
Central Air
Exterior Features
Balcony, Outdoor Shower
Pool
None
Roof
Shingle
Fencing
Back Yard, Wood
Parking
Parking Lot
Elementary School
Seabreeze
Middle School
Duncan Fletcher
High School
Duncan Fletcher

Listing courtesy of BERKSHIRE HATHAWAY HOMESERVICES FLORIDA NETWORK REALTY. Selling Office: .

Mortgage Calculator

Amount of Loan
Annual Interest Rate
%
Term of Loan
Years

Does not include any taxes or fees.
Please consult a financial professional.
Calculator source: Real Geeks

The data relating to real estate for sale on this web site comes in part from the Internet Data Exchange (IDX) program of the Northeast Florida Multiple Listing Service, Inc. Real estate listings held by brokerage firms other than Real Estate Company are marked with the listing broker’s name and detailed information about such listings includes the name of the listing brokers. Data provided is deemed reliable but is not guaranteed. © 2026 Northeast Florida Multiple Listing Service, Inc. All rights reserved. Data last updated