85 19th Avenue N, Jacksonville Beach, FL 32250

$2,030,000
4
BD
4
BA
3,813
SqFt

Show Photos

Verify your account to unlock exclusive photos, mortgage tools, and more.

Sold Price
$2,030,000
List Price
$2,250,000
Closing Date
Sep 30, 2024
MLS#
2019811
Status
CLOSED
Type
Single Family Residential
County
Duval
City
Jacksonville Beach
Neighborhood
211-Jacksonville Beach-NE
Subdivision
Seagate
Bedrooms
4
Bathrooms
4
Half-baths
1
Living Area
3,813
Acres
0.16
Days on Market
144

Property Description

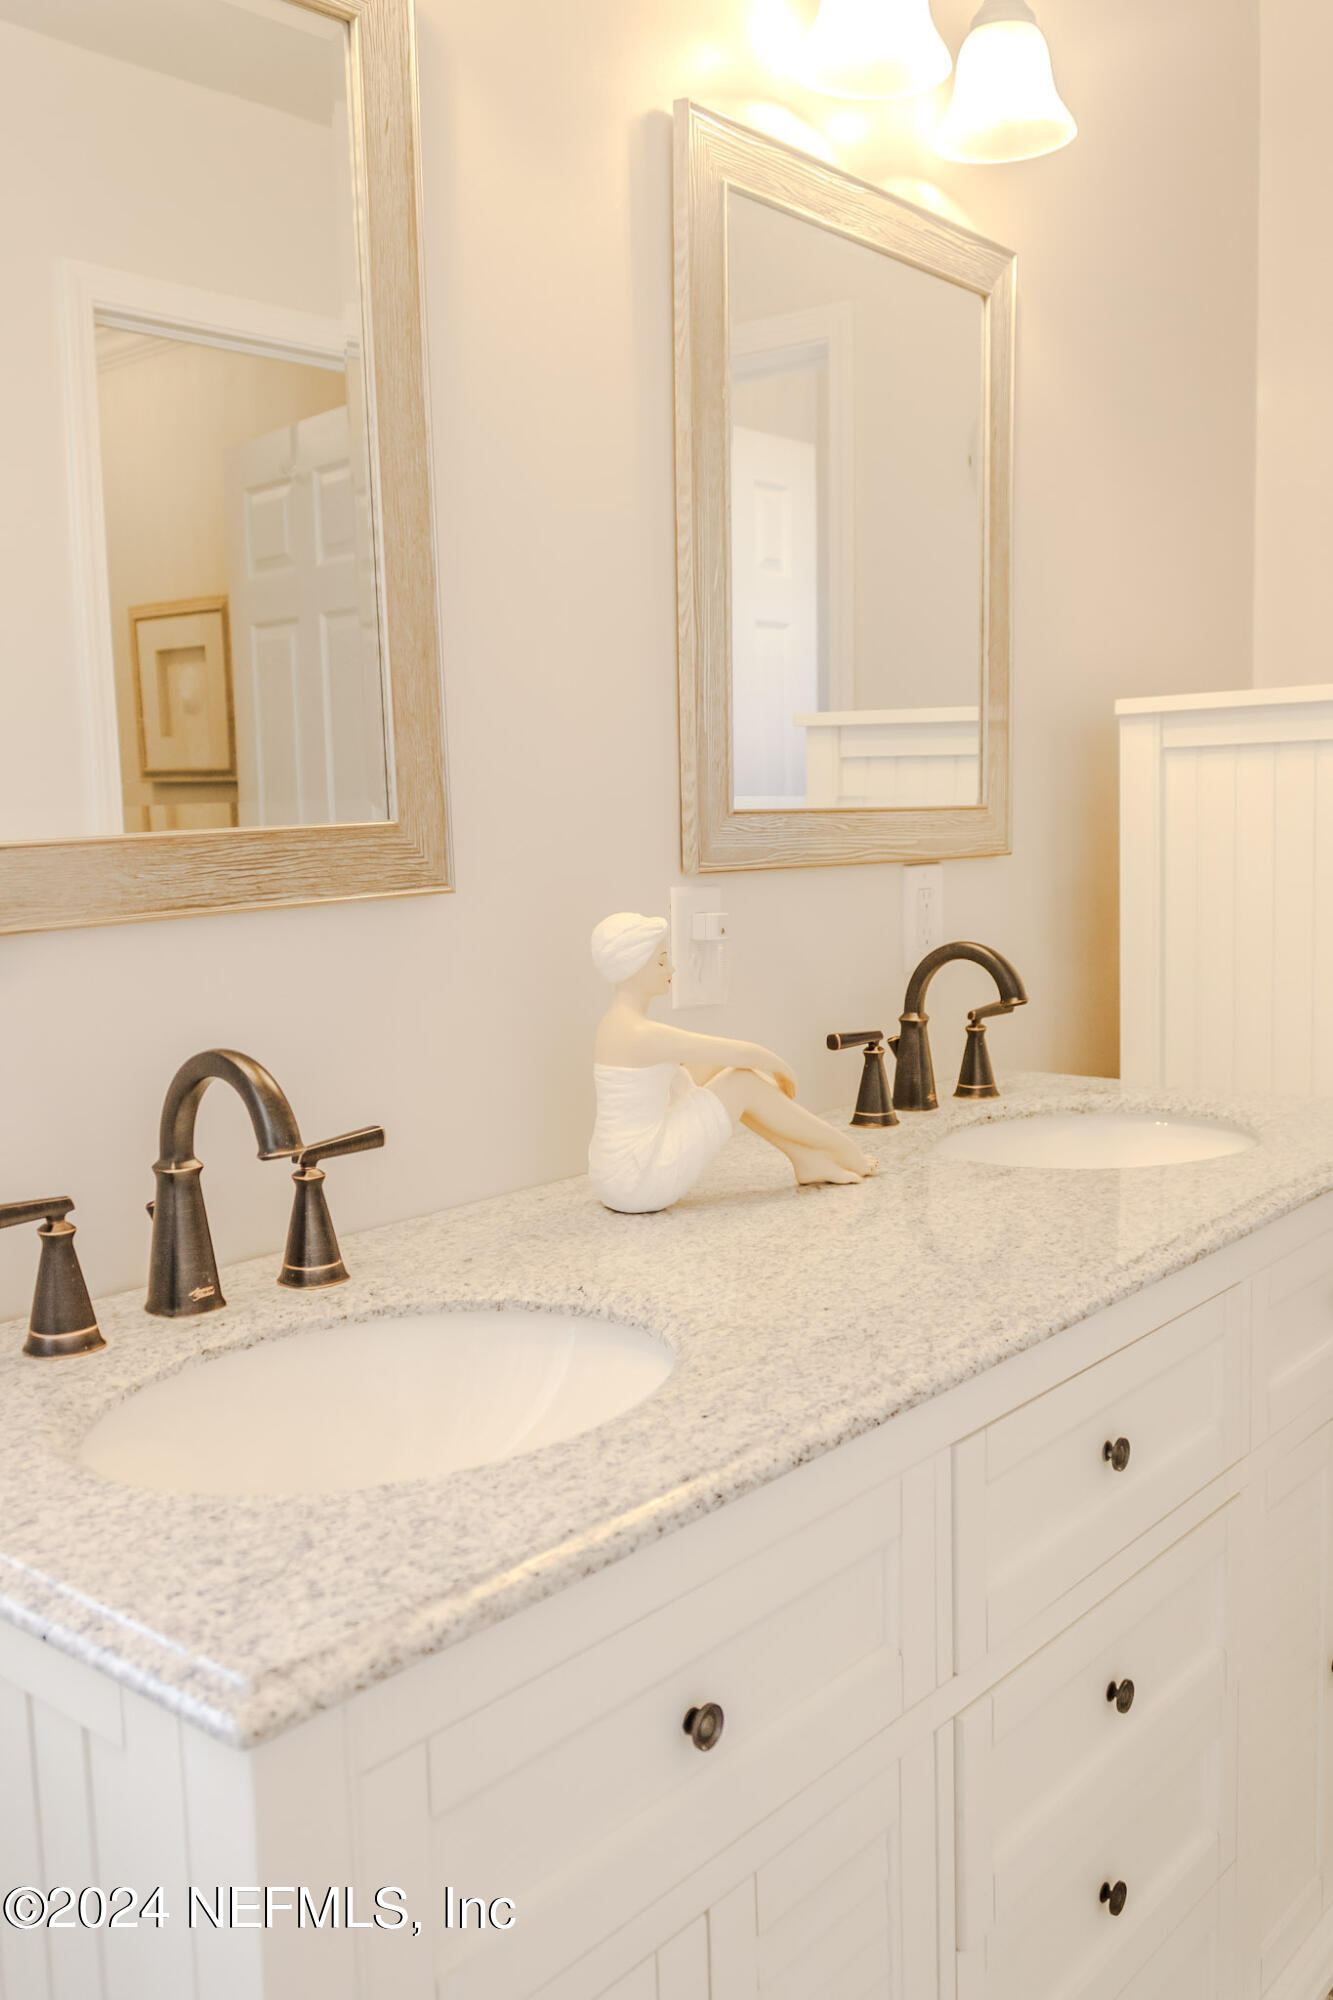
REDUCED $200K! It's time to BUY! AMAZING OCEAN VIEWS! METICULOUSLY MAINTAINED! REBUILT IN 2015 W/ ONGOING UPDATES THRU-OUT. 3 LEVELS W/ ELEVATOR, EACH LEVEL HAS A 32' LONG PORCH ON THE EAST SIDE OF THE HOME CAPTURING OCEAN VIEWS FROM EVERY ROOM (except the laundry room), GREAT CURB APPEAL, FRESH LUSH LANDSCAPING, HIGH CEILINGS , NEW EFFICIENCY APT FULLY EQUIPPED W/SEP ENTRANCE FOR GUESTS OR RENTAL INCOME- Can do AIRBNB. WELL FOR IRRIGATION, WHOLE HOUSE WATER FILTRATION SYSTEM. HOME WAS DESIGNED TO EMBRACE THE VIEWS, EXPANSIVE PRIMARY SUITE ON 3RD LEVEL INCLUDES SITTING AREA, COFFEE BAR, LARGE SPA LIKE BATH W/ DUAL VANITIES, SOAKING TUB W/ OCEAN VIEWS, SEPARATE WALK IN SHOWER, LIVING SPACE 2ND LEVEL, A BEAUTIFUL GOURMET KITH, BREAKFAST RM, DINING, GREAT RM W/ FIREPLACE, LAUNDRY, 1/2 BATH, 1ST LEVEL has 2 BEDRMS PLUS OFFICE (can easily become a bedroom), 4'' PLANTATION SHUTTERS, 2 CAR GARAGE, EPOXY FLOOR. 2ND & 3rd floor HVAC brand new 7/24, 1st floor '2022 2 of the 3 HVAC brand new in July 2024 For the second and third levels. First level 2022

Additional Information

Year Built
1996
Style
Contemporary
Stories
3
Lot Dimensions
75 x 90
Lot Description
Cul-De-Sac, Corner Lot, Sprinklers In Front, Sprinklers In Rear, Dead End Street
Interior Features
Breakfast Bar, Built-in Features, Ceiling Fan(s), Central Vacuum, Entrance Foyer, Eat-in Kitchen, Elevator, In-Law Floorplan, Kitchen Island, Open Floorplan, Pantry, Smart Thermostat, Walk-In Closet(s), Primary Bathroom -Tub with Separate Shower, Split Bedrooms, Breakfast Nook, Guest Suite
Fireplace Description
Wood Burning
Utilities
Cable Available, Electricity Connected, Sewer Connected, Water Connected
Major Appliances
Convection Oven, Dryer, Disposal, Dishwasher, Electric Cooktop, Electric Oven, Electric Water Heater, Ice Maker, Microwave, Refrigerator, Washer, Other
Heating
Central, Electric, Heat Pump, Zoned
Cooling
Central Air, Electric, Multi Units, Zoned
Exterior Features
Balcony
Pool
None
Roof
Shingle
Fencing
Back Yard, Privacy, Wood, Fenced
Parking
Additional Parking, Attached, Garage, Garage Door Opener, Guest, Off Street
Elementary School
Seabreeze
Middle School
Duncan Fletcher
High School
Duncan Fletcher

Listing courtesy of CHRISTIE'S INTERNATIONAL REAL ESTATE FIRST COAST. Selling Office: .

Mortgage Calculator

Amount of Loan
Annual Interest Rate
%
Term of Loan
Years

Does not include any taxes or fees.
Please consult a financial professional.
Calculator source: Real Geeks

The data relating to real estate for sale on this web site comes in part from the Internet Data Exchange (IDX) program of the Northeast Florida Multiple Listing Service, Inc. Real estate listings held by brokerage firms other than Real Estate Company are marked with the listing broker’s name and detailed information about such listings includes the name of the listing brokers. Data provided is deemed reliable but is not guaranteed. © 2026 Northeast Florida Multiple Listing Service, Inc. All rights reserved. Data last updated