512 7th Avenue S, Jacksonville Beach, FL 32250

$830,000
4
BD
3
BA
2,672
SqFt

Show Photos

Verify your account to unlock exclusive photos, mortgage tools, and more.

Sold Price
$830,000
List Price
$839,000
Closing Date
Jun 13, 2024
MLS#
2019208
Status
CLOSED
Type
Single Family Residential
County
Duval
City
Jacksonville Beach
Neighborhood
214-Jacksonville Beach-SW
Subdivision
Jacksonville Beach
Bedrooms
4
Bathrooms
3
Half-baths
1
Living Area
2,672
Days on Market
19

Property Description

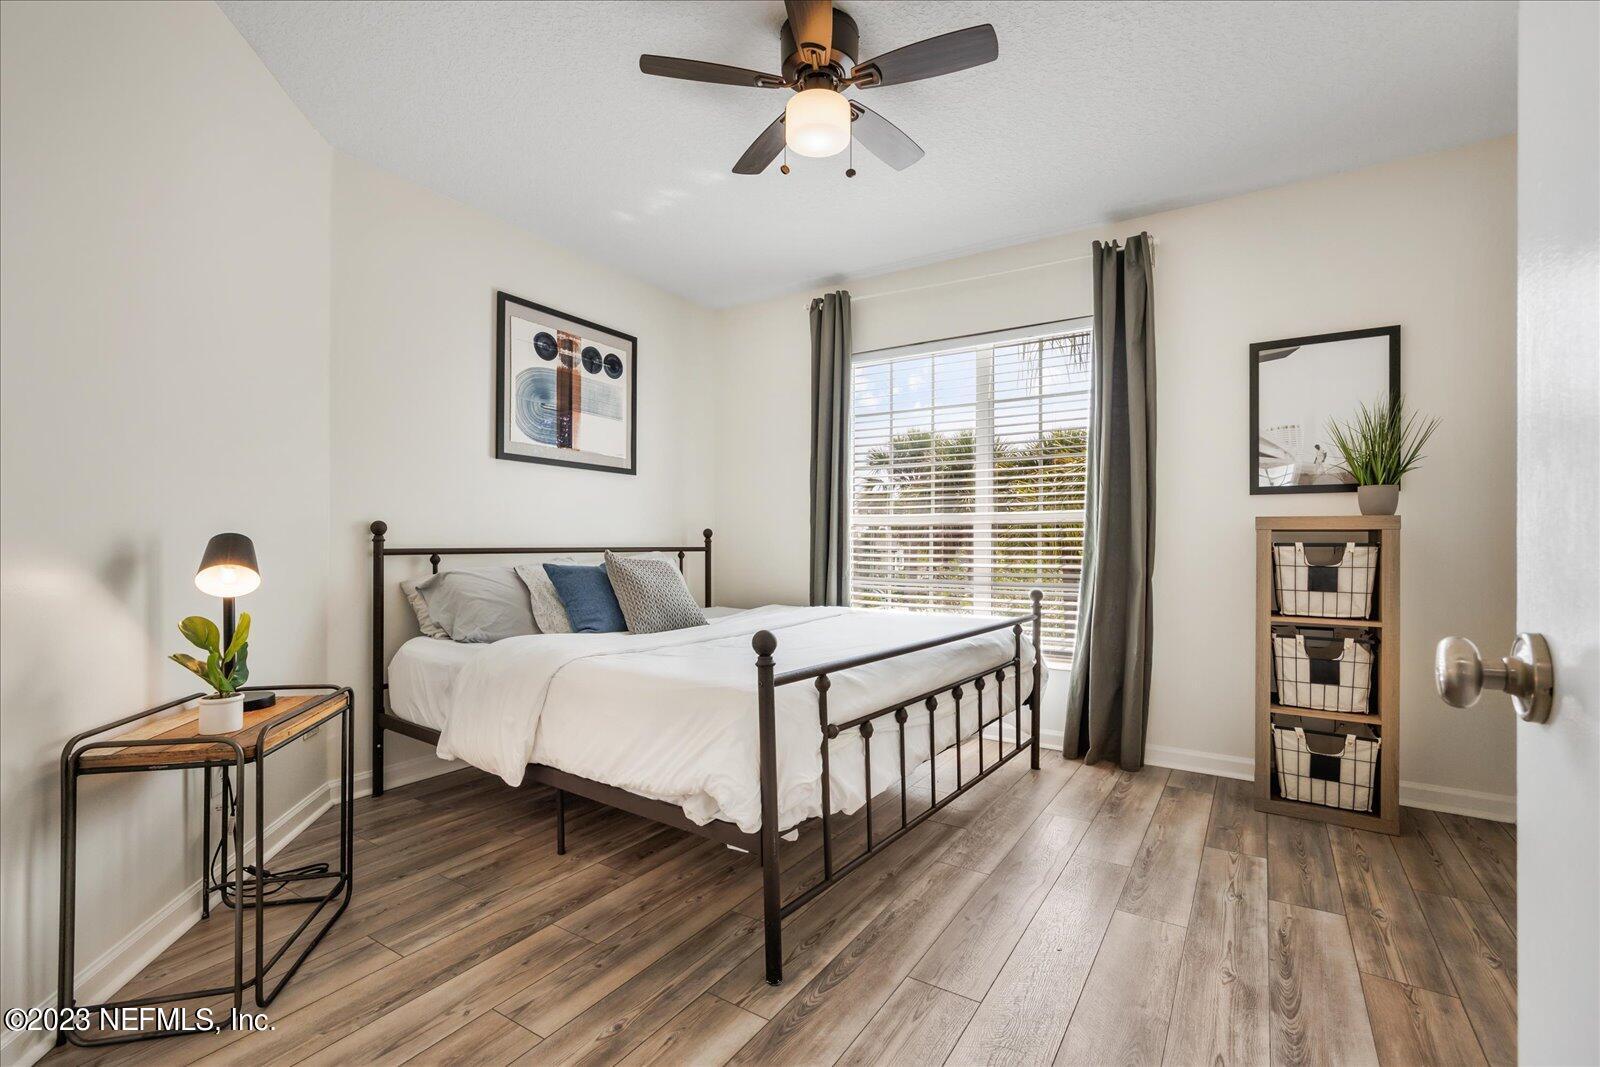
You have to see this 4 bedroom 2.5 bathroom, renovated concrete block home! Located on a corner lot 5 blocks from the ocean with walkability to restaurants, breweries, festivals and so much more! This home has gorgeous curb appeal and features an expansive family room with high ceilings, extra large crown molding and a great gym/bar/media room with built-in speakers. This spacious home features a freshly painted interior and leaded glass front door, soaring ceiling throughout that provide tons of natural light, a roomy kitchen with island and stainless appliances, living room and dining area. The virtually indestructible wood-look commercial grade LVP flooring is in all of the main living areas other than the hall bath upstairs and 1/2 bath downstairs. There are four large bedrooms upstairs including the recently renovated master suite featuring garden tub and shower and two walk in closets. There is an outdoor patio, a fully fenced back yard and a 2-car detached garage. It would be easy to install a breezeway between the house and garage just a couple feet away or you could convert it to a separate living quarters. Additional features include: Newer roof (5 years), newer HVAC (5 years), knock down ceilings, tons of storage, hurricane shutter attachment points, freshly painted back patio and front porch, fresh landscaping and many mature native palms. Schedule a private tour today and live like others vacation!

Additional Information

Year Built
2003
Style
Traditional
Stories
2
Interior Features
Kitchen Island, Pantry, Walk-In Closet(s), Primary Bathroom -Tub with Separate Shower
Utilities
Cable Connected, Electricity Connected, Water Available
Major Appliances
Dryer, Dishwasher, Electric Cooktop, Electric Range, Electric Water Heater, Ice Maker, Microwave, Refrigerator, Washer
Heating
Central, Heat Pump
Cooling
Central Air
Pool
None
Roof
Shingle
Fencing
Back Yard, Other, Wood, Fenced
Parking
Detached, Garage
Elementary School
Seabreeze
Middle School
Duncan Fletcher
High School
Duncan Fletcher

Listing courtesy of BETTER HOMES & GARDENS REAL ESTATE LIFESTYLES REALTY. Selling Office: .

Mortgage Calculator

Amount of Loan
Annual Interest Rate
%
Term of Loan
Years

Does not include any taxes or fees.
Please consult a financial professional.
Calculator source: Real Geeks

The data relating to real estate for sale on this web site comes in part from the Internet Data Exchange (IDX) program of the Northeast Florida Multiple Listing Service, Inc. Real estate listings held by brokerage firms other than Real Estate Company are marked with the listing broker’s name and detailed information about such listings includes the name of the listing brokers. Data provided is deemed reliable but is not guaranteed. © 2026 Northeast Florida Multiple Listing Service, Inc. All rights reserved. Data last updated