1001 8th Street N, Jacksonville Beach, FL 32250

$1,300,000
3
BD
3
BA
2,000
SqFt

Show Photos

Verify your account to unlock exclusive photos, mortgage tools, and more.

Sold Price
$1,300,000
List Price
$1,300,000
Closing Date
May 24, 2024
MLS#
2014523
Status
CLOSED
Type
Single Family Residential
County
Duval
City
Jacksonville Beach
Neighborhood
213-Jacksonville Beach-NW
Subdivision
Beaches Homesites
Bedrooms
3
Bathrooms
3
Living Area
2,000
Days on Market
3

Property Description

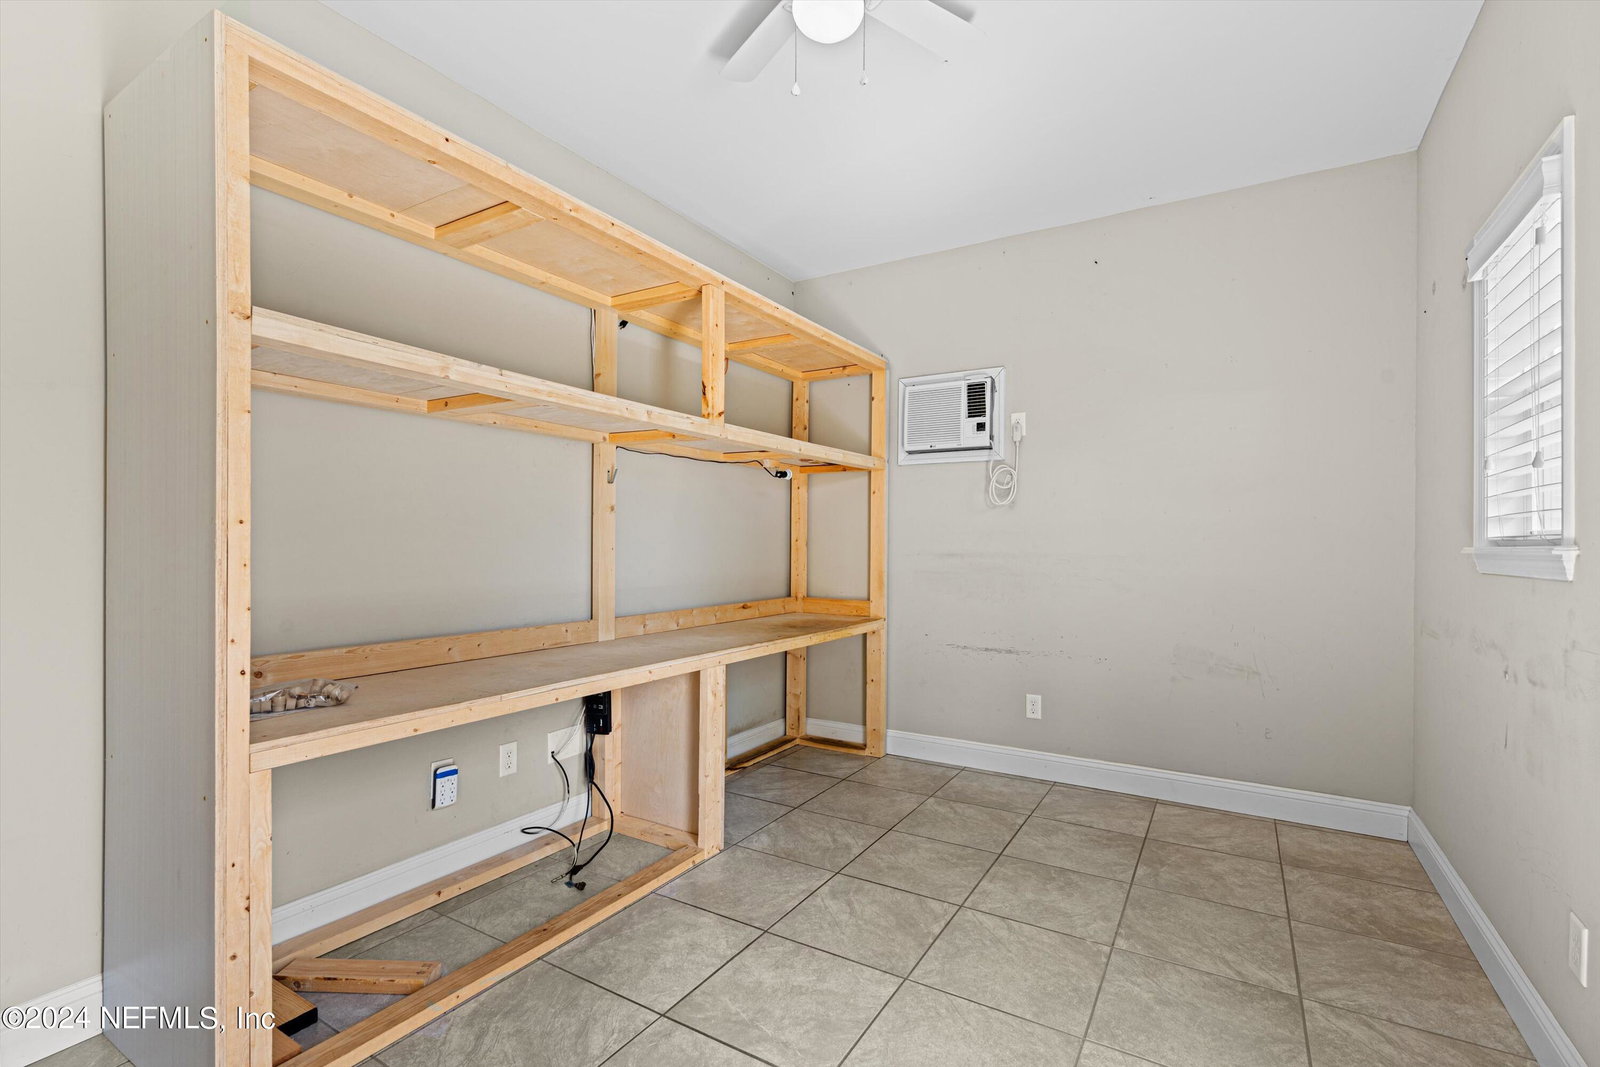
Welcome to your coastal oasis! Nestled just blocks away from the beach. This exquisite cedar shake beach home offers the ultimate blend of luxury and seaside charm. Step into an open floor plan,creating a warm and inviting atmosphere throughout. The gourmet kitchen is complete with stainless steel appliances, granite countertops, and ample storage space, perfect for entertaining guests or preparing a delicious meal after a day of beachcombing. Relax in style in the expansive living area, featuring large windows that flood the space with natural light and offer picturesque views of the lush backyard oasis. You have seamless access to the outdoor patio, where endless summer memories await. Retreat to the sumptuous master suite, complete with a private en-suite bathroom and walk-in closet, offering a tranquil sanctuary to unwind and recharge. Two additional bedrooms and bathrooms provide plenty of space. 3 car garage along with a separate room with a mini split which includes a full bathroom and can be used for a gym or office. Enjoy your short bike ride to the beach, shopping and restaurants.

Additional Information

Year Built
2015
Style
Craftsman
Stories
1
Interior Features
Breakfast Bar, Eat-in Kitchen, In-Law Floorplan, Kitchen Island, Open Floorplan, Pantry, Vaulted Ceiling(s), Walk-In Closet(s), Primary Bathroom -Tub with Separate Shower, Split Bedrooms, Breakfast Nook, Jack and Jill Bath
Utilities
Cable Available, Electricity Connected, Water Connected
Major Appliances
Dryer, Disposal, Dishwasher, Electric Oven, Electric Range, Electric Water Heater, Ice Maker, Microwave, Washer
Heating
Central
Cooling
Central Air, Split System
Exterior Features
Courtyard, Fire Pit, Outdoor Shower
Pool
Fenced, In Ground, Pool Sweep, Salt Water
Roof
Metal
Fencing
Back Yard, Privacy, Wood, Fenced
Parking
Additional Parking, Attached, Circular Driveway, Garage Door Opener
Elementary School
San Pablo
Middle School
Duncan Fletcher
High School
Duncan Fletcher

Listing courtesy of KELLER WILLIAMS REALTY ATLANTIC PARTNERS. Selling Office: .

Mortgage Calculator

Amount of Loan
Annual Interest Rate
%
Term of Loan
Years

Does not include any taxes or fees.
Please consult a financial professional.
Calculator source: Real Geeks

The data relating to real estate for sale on this web site comes in part from the Internet Data Exchange (IDX) program of the Northeast Florida Multiple Listing Service, Inc. Real estate listings held by brokerage firms other than Real Estate Company are marked with the listing broker’s name and detailed information about such listings includes the name of the listing brokers. Data provided is deemed reliable but is not guaranteed. © 2026 Northeast Florida Multiple Listing Service, Inc. All rights reserved. Data last updated