


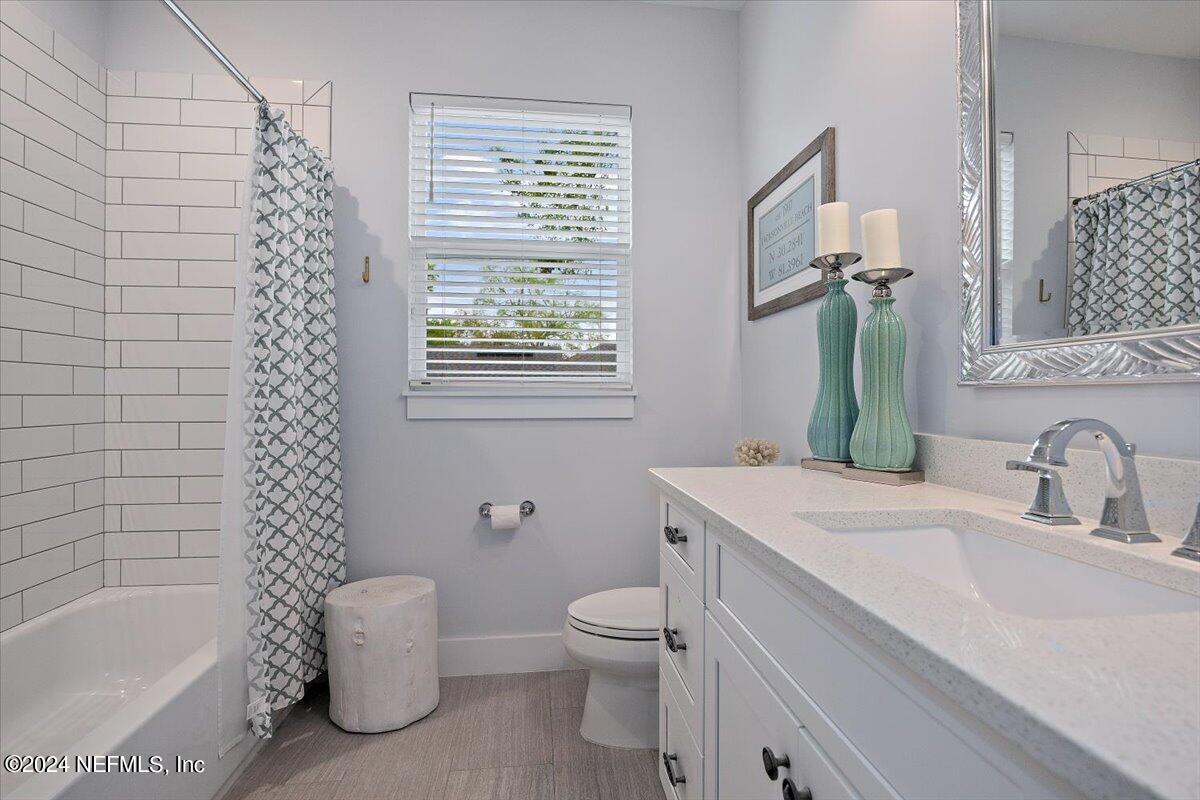


Walk to the beach and Sunshine Park from this exquisite two-story coastal home, nestled on a quiet cul-de-sac street in the heart of South Jax Beach. Expect to be impressed the moment you arrive! Inside, a dramatic two-story foyer with shiplap walls and beachy, wide plank wood-look tile sets the tone for this like new, move-in ready home. The open floor plan features 4 bedrooms and 3.5 baths, including owner's suites on both levels, and a spacious loft area with wood floors, perfect for media or playroom. Everything in this home is top quality. The open kitchen features a large sit-down island, quartz countertops with gorgeous herringbone backsplash, walk-in pantry with wood shelving, Sharpe microwave drawer and top-of-the-line Viking appliances...6-burner gas cooktop with professional range hood, convection oven, dishwasher, and counter-depth bottom freezer French door refrigerator. Open to the delightful kitchen is the family room with two sets of stacking doors that create a wide opening to a screen enclosed paver lanai and extended patio with firepit beyond. The first-floor owner's retreat has wood floors, his and her closets, lanai access, walk-in shower with stunning tile and a free-standing soaking tub with floor mounted faucet. Completing the lower level is a large laundry room with sink, abundant cabinetry, plenty of counter space for folding and a convenient hanging rack. Upstairs awaits 3 additional bedrooms, including an oversized suite with private bath, perfect as 2nd owner's suite. Generous closets are throughout the home, including a huge under the stair storage room. Other noteworthy features include 8' solid wood doors, both levels; smooth 10' ceilings downstairs, 9' up; Plantation shutters in social areas; upgraded lighting with dimmer switches; water softener; Rinnai tankless gas water heater; care-free Hardi-Plank exterior; Tremron Mega Olde Town paver driveway, lanai & patio; 2 outdoor showers, 1 open and 1 enclosed, and a huge backyard with vinyl privacy fence and plenty of room for a pool. This fantastic home is sure to wow the most discerning buyer!
Listing courtesy of RE/MAX UNLIMITED. Selling Office: .

/u.realgeeks.media/pontevedrabeachluxuryhomes/Lois_Marr_s_Logo_2.png)