


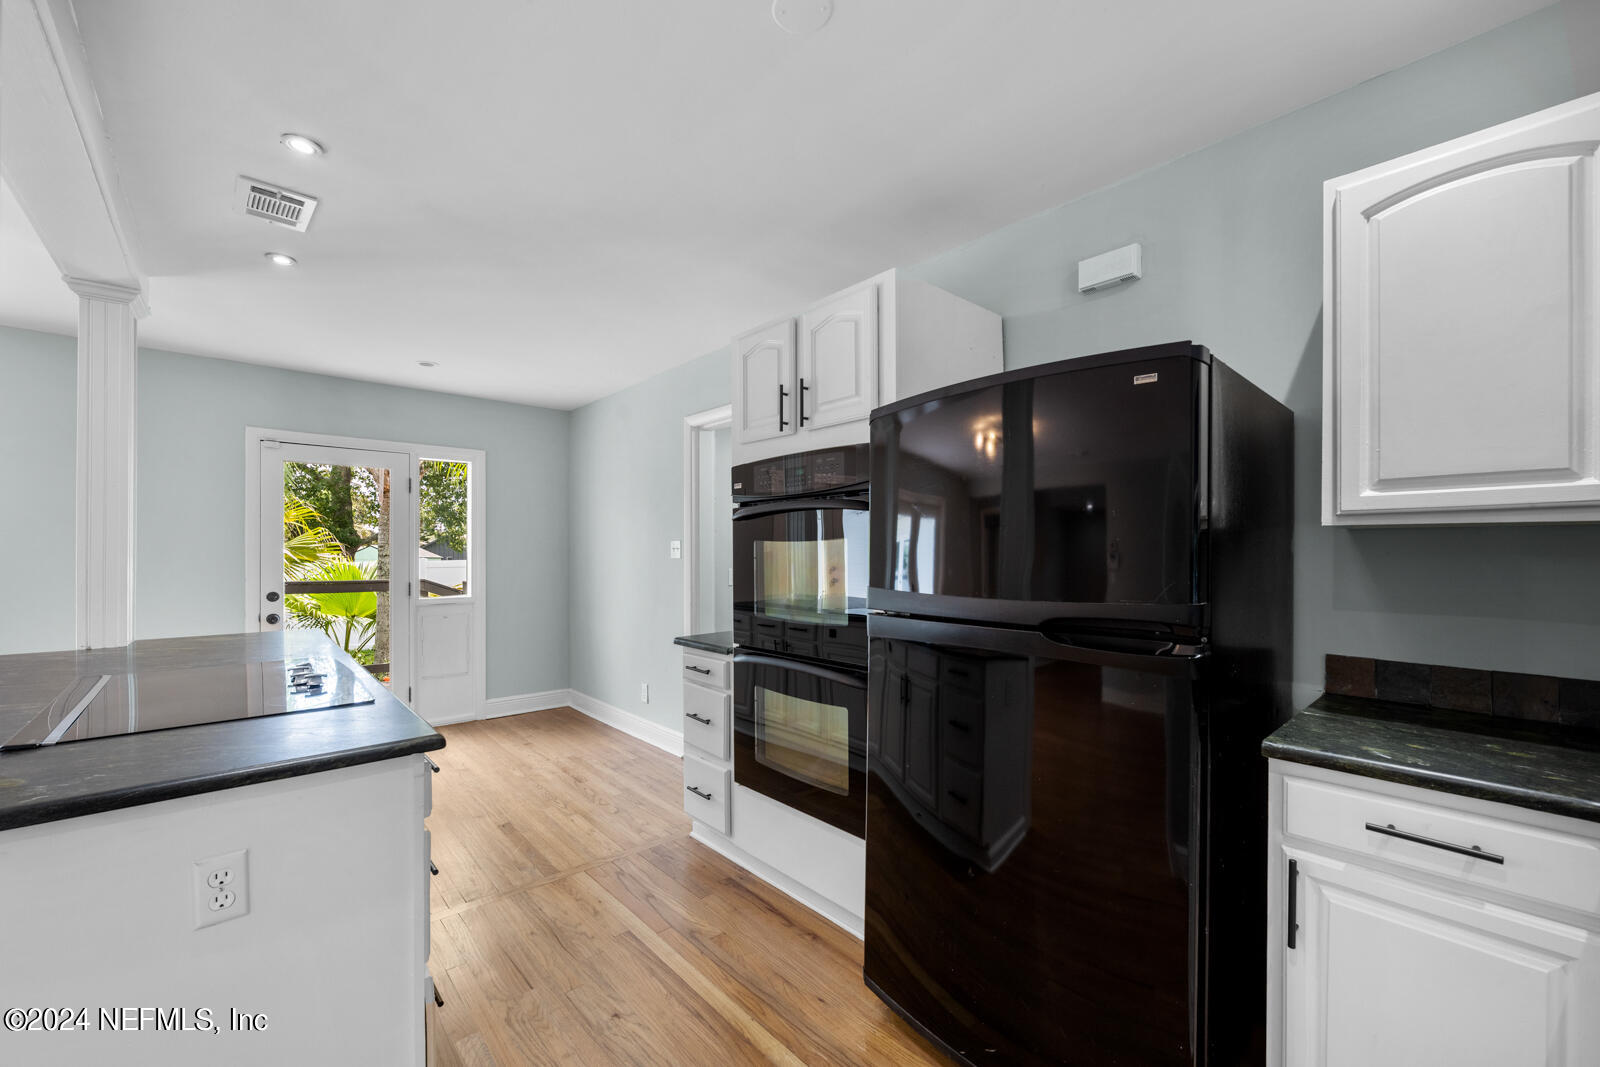


BACK ON THE MARKET. Buyer financing fell through on last day. Priced UNDER appraisal amount. Welcome to your ideal beachside retreat in Jacksonville Beach! This stunning 3-bedroom, 2.5-bathroom home is situated on a spacious corner lot. Numerous updates have been made to ensure that this home is move-in ready and welcoming. Step inside and be greeted by a well-designed layout that offers comfort and versatility.There's a large bonus room that holds great potential and could easily be converted into a 4th bedroom. A new roof was installed in December 2021, providing peace of mind and added value. Inside, you'll find new carpet throughout, as well as fresh interior and exterior paint that lends an inviting atmosphere to the space.In the kitchen, the cabinets have been given a fresh coat of paint, breathing new life into the heart of the home. Refinished hardwood flooring adds timeless charm, while new sod in the backyard creates a lush and vibrant outdoor space. This home offers not only a comfortable living environment but also a location that is second to none. Enjoy the convenience of being within walking distance to restaurants, shopping, and, of course, the beautiful beach. Whether you're seeking a primary residence or a vacation getaway, this property has it all. Don't miss the chance to make this exceptional home yours. It's a rare find in a highly desirable area. Schedule a showing today and experience the beachside lifestyle that awaits you!
Listing courtesy of COMPASS FLORIDA LLC. Selling Office: .

/u.realgeeks.media/pontevedrabeachluxuryhomes/Lois_Marr_s_Logo_2.png)