


Imagine moving into a home where the costly projects are already behind you—and your next chapter begins with more time for the people, activities and experiences you enjoy.
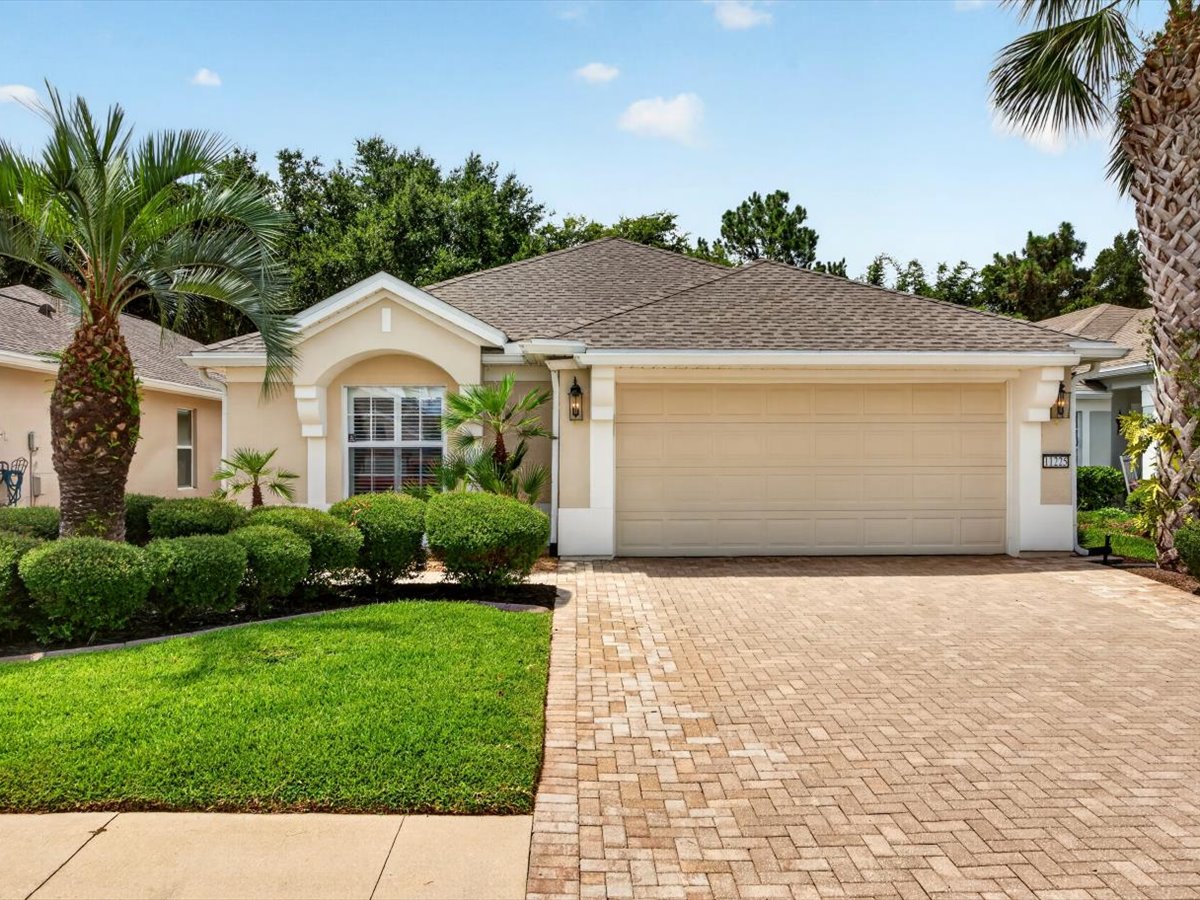
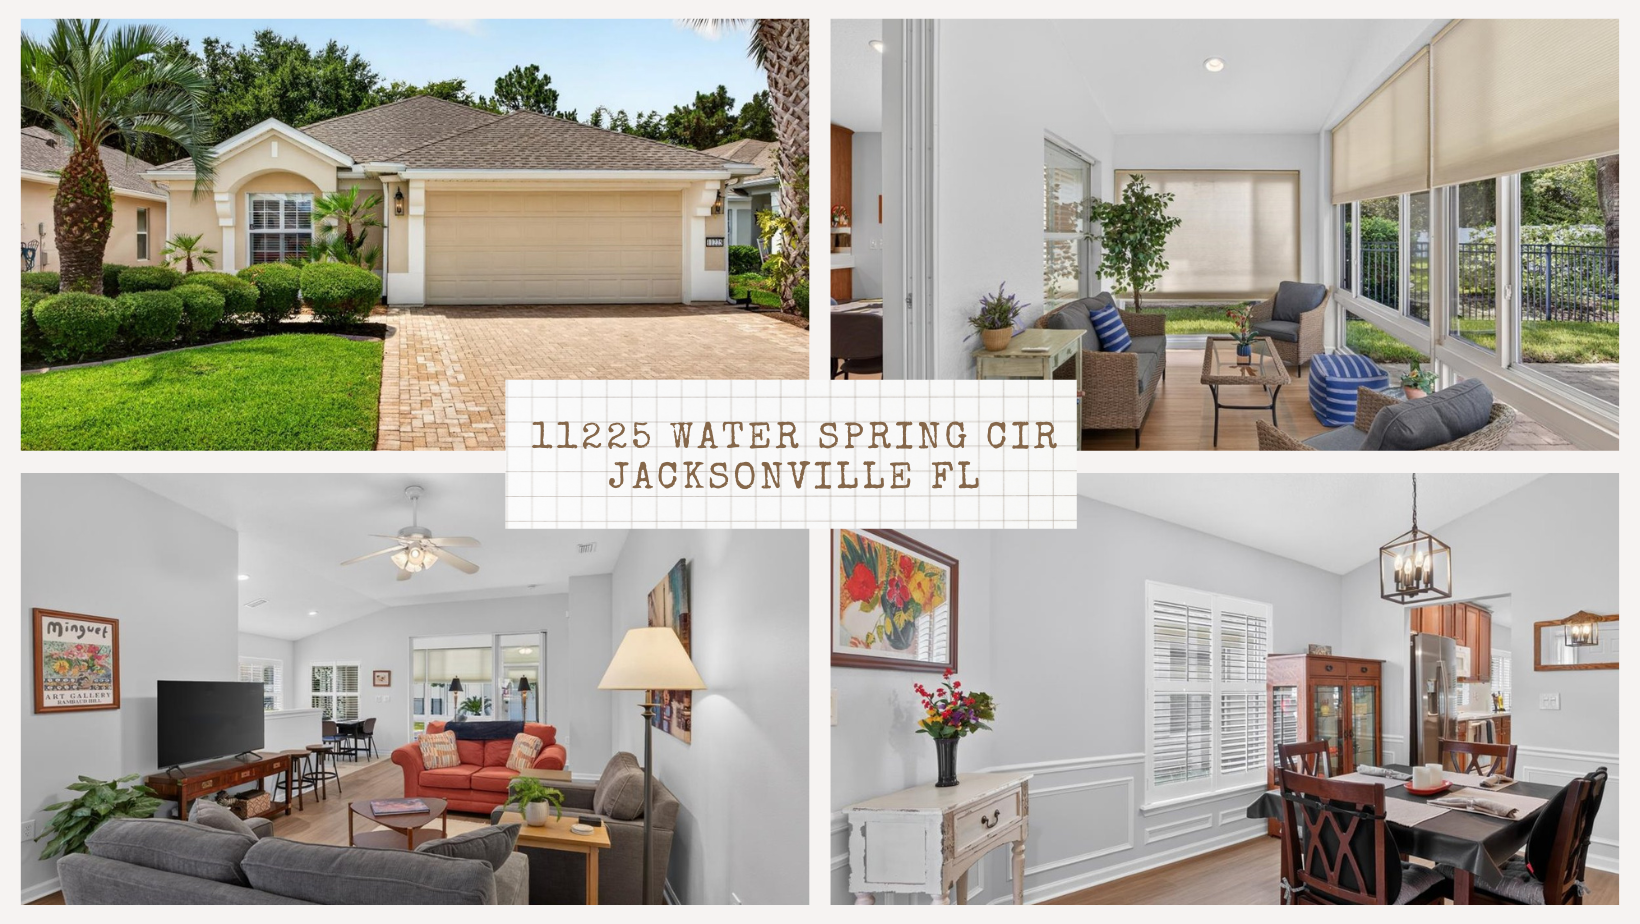
Located at 11225 Water Spring Circle in Jacksonville, Florida, this beautifully maintained Belmont floor plan offers approximately 1,725 square feet of comfortable, one-level living in the gated 55+ community of Sweetwater by Del Webb.
The home combines an open living area, soaring ceilings, three bedrooms, two bathrooms, an attached two-car garage and a long list of meaningful updates. Yet two of its most memorable spaces are found just beyond the main living area: a glass-enclosed sunroom and an expansive backyard paver patio designed for everyday Florida living.
More Than a Screened Lanai: A True Glass-Enclosed Sunroom
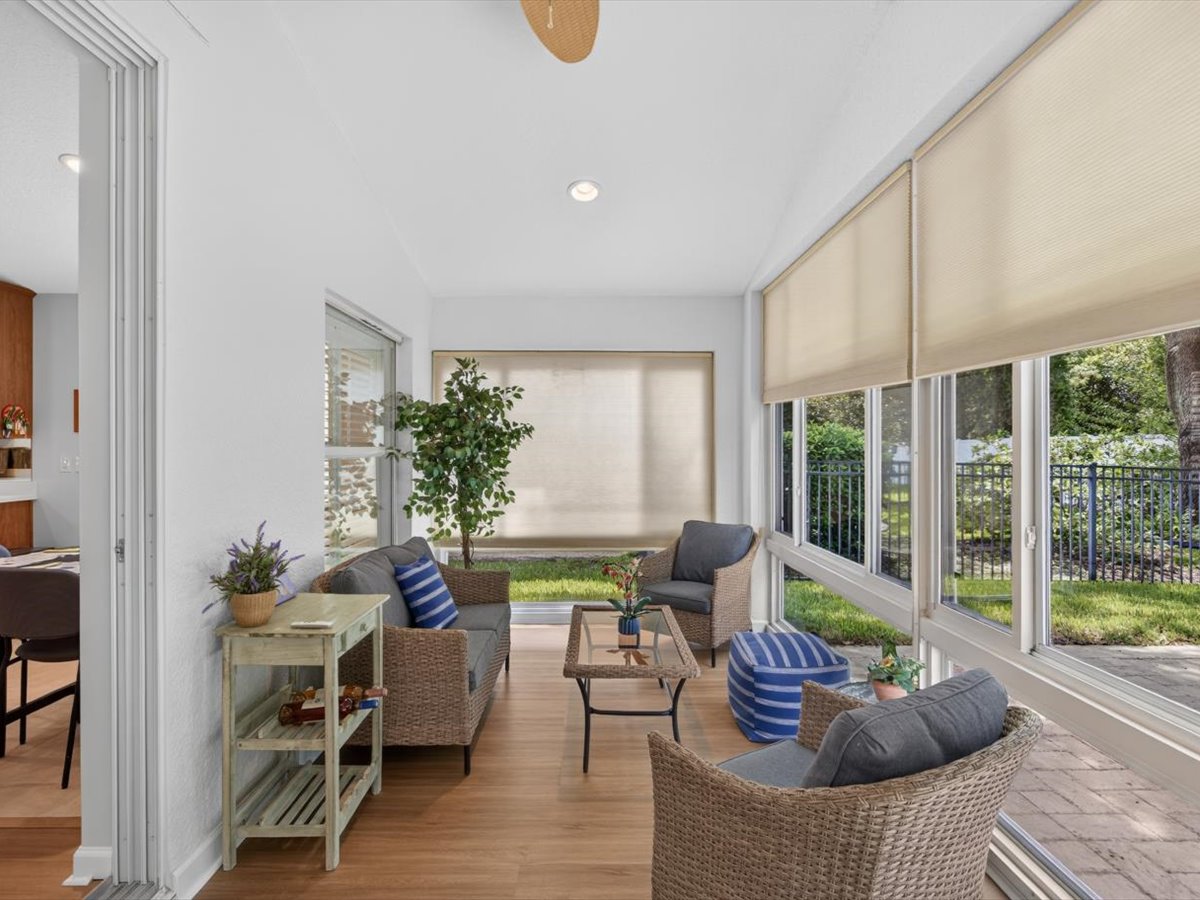
The approximately 20-foot by 8-foot 8-inch sunroom provides a finished extension of the home and a comfortable place to enjoy the outdoors while remaining protected from the elements.
Glass windows with screens can be opened when you want a breeze. New flooring, quality fitted blinds and a wooded outlook give the room a polished, inviting feel that is noticeably different from a basic screened enclosure.
It is an ideal place for morning coffee, reading, conversation, hobbies or simply enjoying a slower start to the day.
A Backyard Patio Made to Be Used
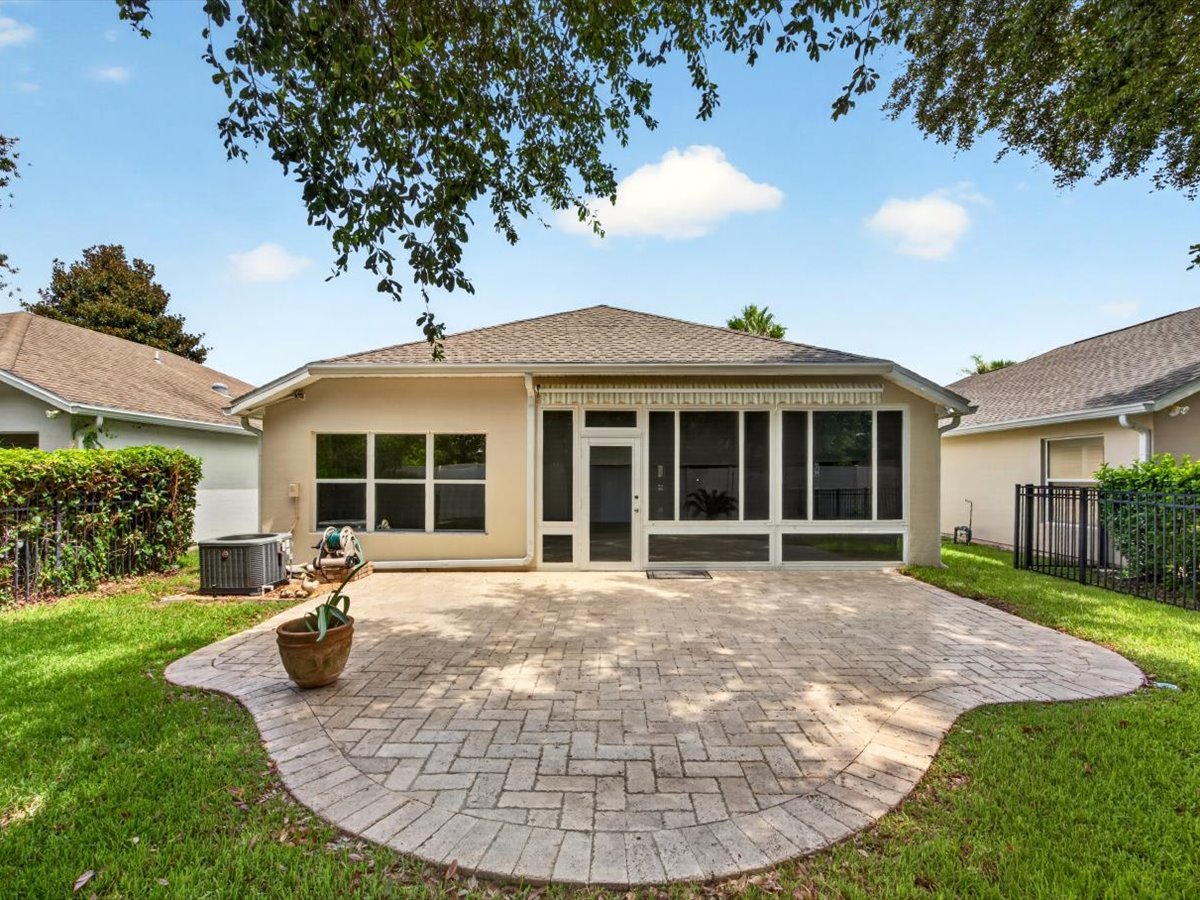
Step through the sunroom to a large paver patio that adds valuable outdoor living space beyond the home’s interior square footage.
There is room to create distinct areas for dining, grilling, entertaining and relaxing. The retractable awning offers welcome shade when desired, while the wooded view provides a more natural backdrop than looking directly into another home.
Whether you are hosting visiting family, sharing dinner with neighbors or enjoying a quiet evening outdoors, this space makes Florida living feel easy.
The Projects Have Been Completed
The value of this home is not found in one isolated improvement. It is found in the combination of updates, maintenance and thoughtful details that allow the next owner to settle in without immediately facing a long renovation list.
Major Investments
- Roof replaced in 2022
- Luxury vinyl plank flooring installed in 2026
- Fresh Sherwin-Williams Modern White interior paint
- Professionally maintained HVAC system
- Transferable Massey termite bond
Kitchen Improvements
- Quartz kitchen countertops
- Pull-out shelving in lower kitchen cabinets
- Refrigerator replaced in 2025
- Microwave replaced in 2025
- Updated faucets and shut-off valves
Sunroom & Outdoor Living
- Glass-enclosed sunroom with screened windows
- Updated sunroom flooring
- Quality fitted sunroom blinds
- Large backyard paver patio
- Retractable patio awning
- Widened paver driveway
Comfort & Peace of Mind
- Plantation shutters
- Newer washer and dryer
- Updated bathroom cabinetry
- Kohler toilets
- LED lighting throughout much of the home
- New pull-down attic stairs
- Finished attic storage
.png)
A Comfortable Middle Ground for One-Level Living
The Belmont is a popular mid-size single-family floor plan—not so large that it requires a second level and stairs, yet not so small that buyers must sacrifice comfortable living and guest space.
This home offers three bedrooms, two bathrooms, an open great room, an attached two-car garage and everyday living on one floor. There is only a small transition at the front entrance and one step from the garage into the home. The garage entry could potentially be adapted with a ramp if needed, subject to a buyer’s individual requirements and any applicable approvals.
For buyers who are downsizing, the Belmont offers enough room for guests, hobbies or a home office without the ongoing maintenance of a much larger two-story home.
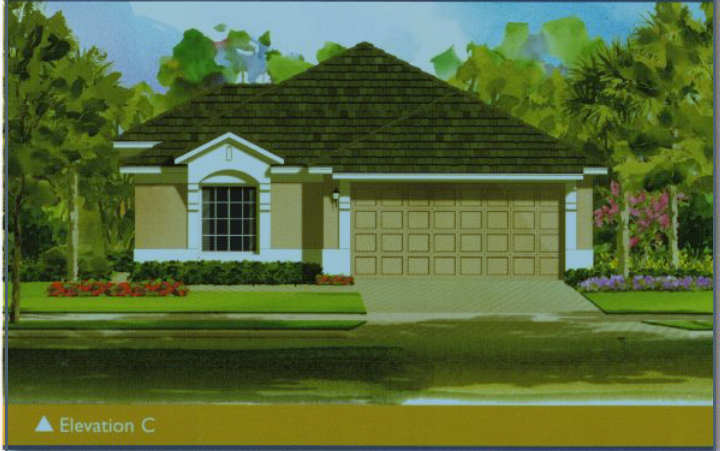
Belmont Elevation C exterior design.
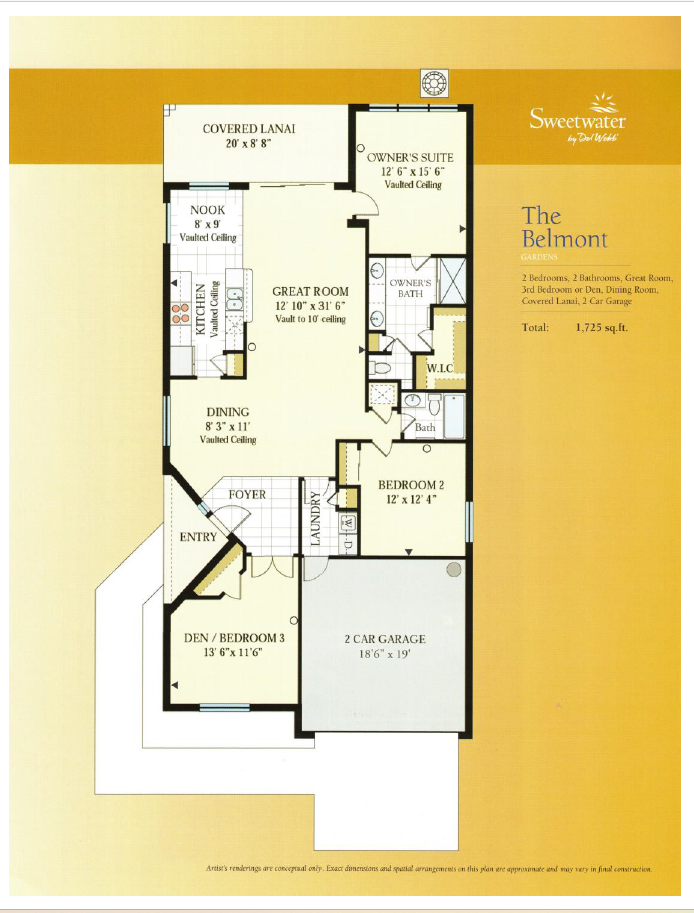
Belmont floor plan. Floor-plan illustration is provided for general reference and may not reflect every field modification or update.
A Gated 55+ Community Built Around an Active Lifestyle
People choose Sweetwater by Del Webb for more than the homes. They choose it for the opportunity to create a lifestyle that can be as active, social or relaxed as they prefer.
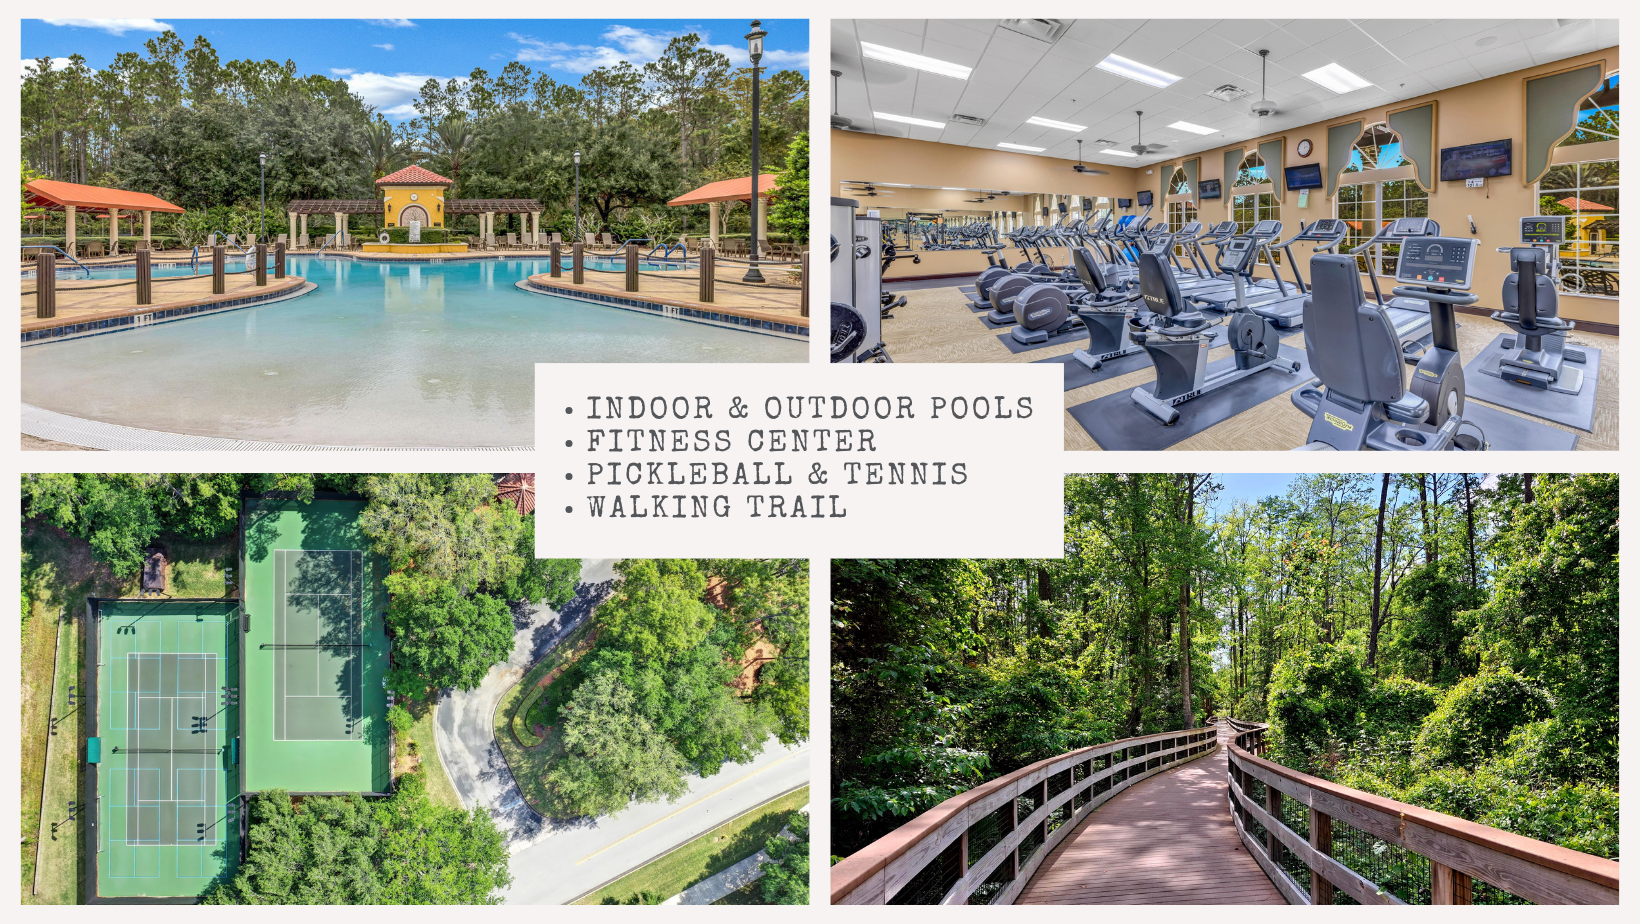
Summerland Hall serves as the center of community life, with fitness, recreation, classes, events and more than 30 clubs and interest groups. This home is close to the tennis courts and only a short trip to Summerland Hall.
Convenient to Mayo Clinic, Beaches, Golf and the Airport
Buyers comparing 55+ communities throughout Northeast Florida often look at Del Webb Ponte Vedra, Del Webb Nocatee, Del Webb St. Johns and communities in the St. Augustine area. Sweetwater offers a distinctly convenient Jacksonville location.
From Sweetwater, residents can reach Mayo Clinic, Jacksonville Beach, Ponte Vedra Beach, area golf courses, St. Johns Town Center and Jacksonville International Airport without living farther south in St. Johns County.
- Mayo Clinic: Convenient access for appointments, employment and visiting family
- Jacksonville Beach: Uncrowded public beach access within an easy drive
- Ponte Vedra Beach: Beaches, dining, golf and club lifestyle nearby
- St. Johns Town Center: Shopping, restaurants and everyday services
- Golf: Numerous public and private courses throughout the area
- Jacksonville International Airport: Easier airport access than many Del Webb communities farther south
Ask About the Preferred Membership Opportunity
Buyers purchasing a Ponte Vedra Club Realty listing are encouraged to ask about the Preferred Membership Opportunity associated with Gate Hospitality properties.
Depending on eligibility, availability and applicable program terms, this opportunity may provide a membership discount connected with the Ponte Vedra Inn & Club, The Lodge & Club, Epping Forest Yacht & Country Club and The River Club.
Why buyers ask about this benefit
The Ponte Vedra Inn & Club and The Lodge & Club offer beachfront club settings that may include beach access, parking, dining, recreation and other membership privileges. Membership is separate from the purchase of the home and is subject to the applicable club’s availability, application, approval, fees and current program terms.
Frequently Asked Questions About This Home and Sweetwater
What is the price of 11225 Water Spring Circle?
The home is offered at $429,900. Pricing and availability are subject to change, so buyers should request the current listing details before making plans.
What floor plan is this home?
This is the popular Belmont single-family floor plan by Pulte, offering approximately 1,725 square feet, three bedrooms, two bathrooms and an attached two-car garage.
Is the Belmont floor plan one level?
Yes. The primary living areas, bedrooms and bathrooms are on one level. There is a small transition at the front entrance and one step from the garage into the home.
Does the home have a screened lanai or an enclosed sunroom?
It has an approximately 20-foot by 8-foot 8-inch glass-enclosed sunroom. The windows include screens and can be opened for a breeze. The room also features updated flooring and quality fitted blinds. It does not have a dedicated HVAC vent.
What makes the outdoor living area special?
Beyond the sunroom is a large paver patio with space for outdoor dining, grilling, entertaining and multiple seating areas. A retractable awning provides optional shade, and the patio looks toward a wooded area rather than directly into another home.
Is the home move-in ready?
The home has received numerous significant updates, including a 2022 roof, 2026 luxury vinyl plank flooring, fresh interior paint, quartz kitchen countertops, newer appliances, bathroom updates, lighting improvements, patio improvements and other maintenance items.
Is Sweetwater by Del Webb a gated 55+ community?
Yes. Sweetwater by Del Webb is a gated active-adult community. At least one resident must be 55 years of age or older, and no permanent resident may be under 19, subject to the association’s governing documents and applicable law.
What is the Sweetwater HOA fee?
The current HOA fee for this home is approximately $275 per month. Buyers should verify the current amount, billing schedule and included services during their due diligence.
Is there a capital contribution at closing?
The association currently requires a one-time capital contribution of approximately $1,500 at closing. Buyers should confirm the current amount with the association or closing professional.
How many pets are allowed in Sweetwater?
The community currently permits up to two pets, subject to the association’s current rules, restrictions and governing documents.
What amenities are available in Sweetwater?
Amenities include indoor and outdoor pools, a fitness center, fitness classes, tennis, pickleball, bocce, walking trails, a pavilion with a grilling area, an active social calendar and more than 30 clubs and interest groups.
Does Sweetwater have single-family homes and condos?
Yes. Sweetwater by Del Webb includes single-family homes as well as several condo and villa-style options. This property is a detached single-family home with its own attached two-car garage.
How close is the home to Summerland Hall?
The home is close to the community tennis courts and only a short trip to Summerland Hall, where many of Sweetwater’s amenities, classes, clubs and events are located.
Is Sweetwater convenient to Mayo Clinic?
Yes. Sweetwater is one of the Northeast Florida Del Webb communities most convenient to Mayo Clinic’s Jacksonville campus, making it attractive to retirees, medical professionals and buyers who value convenient access to specialized healthcare.
Is Sweetwater close to the beach?
Yes. Jacksonville Beach and Ponte Vedra Beach are within an easy drive, offering public beach access, dining, golf and coastal recreation.
How do I arrange a private showing?
Use the private-showing request button on this page. Submit your preferred day and general time, and Lois Marris of Ponte Vedra Club Realty will follow up to coordinate access and provide the current property information.
Could This Be Your Next Home in Sweetwater?
Photographs can introduce the home, but they cannot fully convey the comfortable flow of the Belmont floor plan.
Single-family opportunities in Sweetwater are limited, and a home with this combination of one-level living, completed updates and finished indoor-outdoor spaces deserves an in-person look.
Property information, fees, restrictions, dimensions and availability are believed to be accurate but should be independently verified by the buyer.